Skip main navigation
Sold for $835,000
  • Listing Provided by: WESTCOE REALTORS INC
    Bought with: C-21 Masters
    $835,000

    29146 Lake View Ln, Highland, CA 92346

    5beds
    3,825sqft
    Single Family Residence
    Built in 2002
    7,405 Square Feet Lot
    $861,600 Zestimate®
    $218/sqft
    $4,552 Estimated rent

    Home value

    $861,600

    $819,000 - $905,000

    $4,552/mo

    Zestimate® history
    Loading
    Loading...

    Owner options

    List your home for rent

    $4,552/mo

    Rent Zestimate®

    Find your next renter with Zillow Rental Manager. Plus, with online applications, you can quickly screen prospective tenants – for free.

    Learn more

    $4,552/mo

    Rent Zestimate®

    Refinance and save

    $5,394/mo

    Est. payment

    Refinancing to a lower rate could help reduce your monthly payments and save thousands over the life of the loan.

    See today's rates

    $5,394/mo

    Est. payment

    Explore your selling options

    Work with a Zillow partner agent

    Leverage their expertise and Zillow's premium Showcase listings to get your home seen by more buyers.

    Get started

    List with your own agent

    Get your home in front of millions of buyers by listing it on Zillow.

    Learn how to do it

    Sell it yourself

    Take full control of how buyers see your home on Zillow by listing For Sale by Owner (FSBO).

    List your home

    What's special

    Basketball courtFreshly painted exteriorNew carpetLarge en suiteHigh ceilingsJogging trackDedicated work area
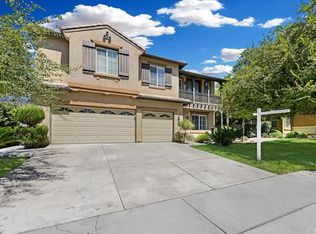
    Live on the Lake while being nestled in the foothills at the base of the majestic San Bernardino mountains. This spacious and well-appointed home offers 5 bedrooms, 3.5 bathrooms, an office/den, and a generous living space of 3,825 square feet. This residence exudes a sense of freshness and modernity with freshly painted exterior and new carpet. Stepping in you'll notice the entry is quite grand due to the spacious feel of the high ceilings, leading to the formal living room and separate dining room. Hardwood floors add warmth and character to the home, complementing its stylish ambiance. The kitchen, complete with granite counters, an abundance of cabinets, stainless steel appliances, and a walk-in pantry, seamlessly opens up to the family room, where you can cozy up by the fireplace on cooler evenings while experiencing the breathtaking view of the lake in the backdrop. The ground floor bedroom has a private bath, offering convenience and privacy for guests or family members. The office/den is downstairs and is being used as a bedroom. Upstairs, you'll find a very large loft area that offers versatility as a game room or second family room. A dedicated work area with a built-in desk also provides a perfect space for productivity or study. There are additional cabinets outside the bedrooms for extra storage. The primary suite is expansive with a large en suite that features extra cabinets, a walk-in closet, and more views of the lake and the mountains. Located in the sought-after East Highlands Ranch community, this property enjoys direct access to the beautiful lake where fishing (catch and release) can be enjoyed. Residents of this community also have access to a wide array of amenities, including hiking trails, picnic areas, a clubhouse, pools, spa, tennis courts, a basketball court, a jogging track, biking trails, and more. Don't miss this incredible opportunity to own a spacious and well-appointed home in the foothills, surrounded by natural beauty and a plethora of recreational amenities. Schedule your viewing today and make this house a reality.

    Zillow last checked:

    Listing updated:

    Listing Provided by:

    WALLY DRAKE DRE #00899662 951-784-2500,

    WESTCOE REALTORS INC

    Bought with:

    Juan Morales, DRE #01421943

    C-21 Masters

    Source: CRMLS,MLS#: IV23103799MLS LogoOriginating MLS: California Regional MLS

    Facts & features

    Interior

    Bedrooms & bathrooms
    • Bedrooms: 5
    • Bathrooms: 4
    • Full bathrooms: 3
    • 1/2 bathrooms: 1
    • Main level bathrooms: 2
    • Main level bedrooms: 2
    Primary bedroom
    • Features: Primary Suite
    Bedroom
    • Features: Bedroom on Main Level
    Kitchen
    • Features: Granite Counters, Kitchen Island, Kitchen/Family Room Combo, Walk-In Pantry
    Heating
    • Forced Air
    Cooling
    • Central Air
    Appliances
    • Included: Built-In Range, Disposal, Microwave
    • Laundry: Inside, Laundry Room
    Features
    • Breakfast Area, Ceiling Fan(s), Granite Counters, High Ceilings, Open Floorplan, Bedroom on Main Level, Loft, Primary Suite
    • Flooring: Carpet, Tile, Wood
    • Has fireplace: Yes
    • Fireplace features: Family Room
    • Common walls with other units/homes: No Common Walls
    Interior area
    • Total interior livable area: 3,825 sqft

    Property

    Parking
    • Total spaces: 3
    • Parking features: Direct Access, Garage
    • Attached garage spaces: 3
    Features
    • Levels: Two
    • Stories: 2
    • Entry location: 1
    • Patio & porch: Concrete
    • Pool features: Community, Association
    • Has spa: Yes
    • Spa features: Association, Community
    • Fencing: Wood,Wrought Iron
    • Has view: Yes
    • View description: Lake, Mountain(s)
    • Has water view: Yes
    • Water view: Lake
    • Waterfront features: Lake Front
    Lot
    • Size: 7,405 sqft
    • Features: Cul-De-Sac, Landscaped, Sprinkler System
    Details
    • Parcel number: 0288481380000
    • Special conditions: Standard

    Construction

    Type & style
    • Home type: SingleFamily
    • Property subtype: Single Family Residence
    Materials
    • Frame, Stucco
    • Roof: Tile
    Condition
    • Turnkey
    • New construction: No
    • Year built: 2002

    Utilities & green energy

    • Sewer: Public Sewer
    • Water: Public
    • Utilities for property: Sewer Connected

    Community & neighborhood

    Community
    • Community features: Biking, Curbs, Hiking, Lake, Sidewalks, Pool
    Location
    • Region: Highland

    HOA & financial

    HOA
    • Has HOA: Yes
    • HOA fee: $148 monthly
    • Amenities included: Clubhouse, Outdoor Cooking Area, Picnic Area, Playground, Pickleball, Pool, Spa/Hot Tub, Tennis Court(s), Trail(s)
    • Association name: East Highland Ranch
    • Association phone: 909-864-0215

    Other

    Other facts
    • Listing terms: Cash,Cash to New Loan,Conventional,FHA,VA Loan

    Price history

    DateEventPrice
    10/16/2023Sold$835,000-1.8%$218/sqft
    Source: CRMLS #IV23103799 Report a problem
    9/5/2023Pending sale$850,000$222/sqft
    Source: CRMLS #IV23103799 Report a problem
    6/15/2023Listed for sale$850,000+88.9%$222/sqft
    Source: CRMLS #IV23103799 Report a problem
    6/6/2003Sold$450,000$118/sqft
    Source: Public Record Report a problem

    Public tax history

    YearProperty taxesTax assessment
    2025$12,704 +6.3%$851,700 +2%
    2024$11,955 +25.5%$835,000 +33.3%
    2023$9,524 +1.6%$626,210 +2%
    2022$9,374 -0.6%$613,932 +2%
    2021$9,431 +5%$601,894 +5.1%
    2020$8,985 +3.7%$572,700 +3%
    2019$8,667 +3.3%$556,000 +2.2%
    2018$8,386 +5.5%$544,200 +3.5%
    2017$7,951 $525,800 +7%
    2016$7,951 +5.4%$491,400 +8%
    2015$7,546 +6.2%$455,000 +3.9%
    2014$7,106 $438,000 +11.5%
    2013-- $393,000 -5.1%
    2012-- $414,000
    2011-- $414,000
    2010-- $414,000 -10%
    2009-- $460,000 -7.3%
    2008-- $496,003 +2%
    2007-- $486,277 +2%
    2006-- $476,742 +2%
    2005-- $467,394 +2%
    2004-- $458,229 +785.5%
    2003-- $51,749

    Find assessor info on the county website

    Neighborhood: 92346

    Nearby schools

    GreatSchools rating
    Get a cash offer in 3 minutes
    Find out how much your home could sell for in as little as 3 minutes with a no-obligation cash offer.
    Estimated market value
    $861,600
    Get a cash offer in 3 minutes
    Find out how much your home could sell for in as little as 3 minutes with a no-obligation cash offer.
    Estimated market value
    $861,600