Skip main navigation
Off market
  • $614,100

    29148 Loden Cir, Menifee, CA 92584

    4beds
    2,445sqft
    SingleFamily
    Built in 2007
    6,098 Square Feet Lot
    $614,100 Zestimate®
    $251/sqft
    $3,351 Estimated rent

    Home value

    $614,100

    $583,000 - $645,000

    $3,351/mo

    Zestimate® history
    Loading
    Loading...

    Owner options

    List your home for rent

    $3,351/mo

    Rent Zestimate®

    Find your next renter with Zillow Rental Manager. Plus, with online applications, you can quickly screen prospective tenants – for free.

    Learn more

    $3,351/mo

    Rent Zestimate®

    Refinance and save

    $4,133/mo

    Est. payment

    Refinancing to a lower rate could help reduce your monthly payments and save thousands over the life of the loan.

    See today's rates

    $4,133/mo

    Est. payment

    Explore your selling options

    Work with a Zillow partner agent

    Leverage their expertise and Zillow's premium Showcase listings to get your home seen by more buyers.

    Get started

    List with your own agent

    Get your home in front of millions of buyers by listing it on Zillow.

    Learn how to do it

    Sell it yourself

    Take full control of how buyers see your home on Zillow by listing For Sale by Owner (FSBO).

    List your home

    What's special

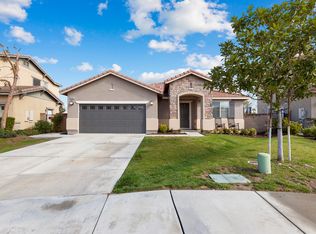
    Formal model home in the beautiful gated community of "The Lakes!" This 4 BR, 3BA home is move-in ready and beautifully upgraded and located on a cul de sac street. Curb appeal with luscious shady trees and a Magnolia tree. Three spacious bedrooms on upper level and one main level guest bedroom features chair-rail moulding and shutters with one full convenient guest bathroom. Family room with fireplace. Gorgeous formal dining room with wainscoting and shutters. The entertainer's kitchen features plenty of maple cabinets, granite countertops and full custom backsplash, center island, double oven, built-in stove top, and breakfast nook. The spacious master bedroom features wainscoting and shutters. Master bath features custom tile flooring and countertops, dual sinks, a large jetted bathtub, custom tiled walk-in shower. Two additional bedrooms joined by a jack and jill bathroom. Large upstairs laundry room with lots of storage and a sink. The rearyard has a patio with gazebo, gated dog run, and plenty of grass area for kids. "The Lakes" community boasts lakes for fishing, kayaking, boating, walking paths, the Bay Club includes a fitness center, two pools, spa, water slides, a patio area with grills, outdoor fireplace, large pool deck, coffee and reading room, and an events center for private functions. This is a great place to raise a family and invite guests! Close to schools, shopping, golf, and the freeway! Don't wait!

    This property is off market, which means it's not currently listed for sale or rent on Zillow. This may be different from what's available on other websites or public sources.

    Facts & features

    Interior

    Bedrooms & bathrooms
    • Bedrooms: 4
    • Bathrooms: 3
    • Full bathrooms: 2
    • 1/2 bathrooms: 1
    Heating
    • Forced air
    Cooling
    • Central
    Appliances
    • Included: Microwave
    • Laundry: Individual Room, On Upper Level
    Features
    • Built-Ins, High Ceilings (9 Feet+), Granite Counters, Two Story Ceilings, Chair Railings, Wainscoting
    • Flooring: Tile, Carpet
    • Windows: Plantation Shutters
    • Has fireplace: Yes
    • Common walls with other units/homes: No Common Walls
    Interior area
    • Total interior livable area: 2,445 sqft

    Property

    Parking
    • Parking features: Garage - Attached
    Features
    • Levels: Two
    • Spa features: Association
    • Has view: Yes
    • View description: Territorial, Mountain
    Lot
    • Size: 6,098 Square Feet
    • Features: Back Yard, Front Yard, Cul-De-Sac, Park Nearby
    Details
    • Additional structures: Gazebo
    • Parcel number: 364250008
    • Special conditions: Standard

    Construction

    Type & style
    • Home type: SingleFamily
    Materials
    • wood frame
    • Roof: Tile
    Condition
    • Turnkey
    • Year built: 2007

    Utilities & green energy

    • Sewer: Public Sewer
    • Water: Public

    Community & HOA

    HOA
    • Has HOA: Yes
    • Amenities included: Pool, Spa
    • HOA fee: $174 monthly
    Location
    • Region: Menifee

    Financial & listing details

    • Price per square foot: $251/sqft
    • Tax assessed value: $429,469
    • Annual tax amount: $8,175

    Price history

    DateEventPrice
    10/17/2018Sold$385,000-2.5%$157/sqft
    Source: Public Record Report a problem
    9/17/2018Pending sale$394,900$162/sqft
    Source: Re/Max Real Pros #SW18146808 Report a problem
    9/8/2018Price change$394,900-1.3%$162/sqft
    Source: Re/Max Real Pros #SW18146808 Report a problem
    7/12/2018Listed for sale$399,900$164/sqft
    Source: Re/Max Real Pros #SW18146808 Report a problem
    7/11/2018Pending sale$399,900$164/sqft
    Source: Re/Max Real Pros #SW18146808 Report a problem
    7/8/2018Price change$399,900-2.4%$164/sqft
    Source: Re/Max Real Pros #SW18146808 Report a problem
    6/21/2018Listed for sale$409,900+15.5%$168/sqft
    Source: Re/Max Real Pros #SW18146808 Report a problem
    10/12/2016Listing removed$354,900$145/sqft
    Source: Tarbell, REALTORS #SW16155218 Report a problem
    9/21/2016Price change$354,900-2.7%$145/sqft
    Source: Tarbell, REALTORS #SW16155218 Report a problem
    9/16/2016Price change$364,900-2.7%$149/sqft
    Source: Tarbell, REALTORS #SW16155218 Report a problem
    9/4/2016Listed for sale$374,900$153/sqft
    Source: Tarbell, REALTORS #SW16155218 Report a problem
    8/27/2016Pending sale$374,900$153/sqft
    Source: Tarbell, REALTORS #SW16155218 Report a problem
    8/12/2016Price change$374,900-6.3%$153/sqft
    Source: Tarbell, REALTORS #SW16155218 Report a problem
    7/29/2016Price change$399,900-2.4%$164/sqft
    Source: Tarbell, REALTORS #SW16155218 Report a problem
    7/16/2016Listed for sale$409,900+14%$168/sqft
    Source: Tarbell, REALTORS #SW16155218 Report a problem
    8/10/2014Listing removed$359,500$147/sqft
    Source: Coldwell Banker Residential Brokerage - Temecula-Vail Ranch #SW14123629 Report a problem
    6/13/2014Listed for sale$359,500+39.9%$147/sqft
    Source: Coldwell Banker Residential Brokerage - Temecula-Vail Ranch #SW14123629 Report a problem
    4/10/2009Sold$257,000+0%$105/sqft
    Source: Public Record Report a problem
    3/11/2009Price change$256,990-8.2%$105/sqft
    Source: SecondSpace #21337212 Report a problem
    2/15/2009Listed for sale$279,990$115/sqft
    Source: SecondSpace #21337212 Report a problem

    Public tax history

    YearProperty taxesTax assessment
    2025$8,175 +5.5%$429,469 +2%
    2024$7,752 -0.4%$421,049 +2%
    2023$7,784 +0.2%$412,794 +2%
    2022$7,771 +0.2%$404,701 +2%
    2021$7,760 +0.1%$396,767 +1%
    2020$7,749 $392,700 +2%
    2019-- $385,000 +32.4%
    2018$6,467 +0.7%$290,767 +2%
    2017$6,419 $285,066 +2%
    2016$6,419 +0.7%$279,477 +1.5%
    2015$6,375 +2.3%$275,281 +2%
    2014$6,232 $269,890 +4.2%
    2013-- $259,000 +12.6%
    2012-- $230,000 -10.9%
    2011-- $258,241 +12.4%
    2010-- $229,846 -29.3%
    2009-- $324,977 +2%
    2008-- $318,606 +35%
    2007-- $235,970
    Find assessor info on the county website

    Neighborhood: 92584

    Nearby schools

    GreatSchools rating
    Schools provided by the listing agent
    • Middle: Bell Mountain
    • High: Heritage
    • District: Menifee Union

    Source: The MLS. This data may not be complete. We recommend contacting the local school district to confirm school assignments for this home.

    Get a cash offer in 3 minutes
    Find out how much your home could sell for in as little as 3 minutes with a no-obligation cash offer.
    Estimated market value
    $614,100
    Get a cash offer in 3 minutes
    Find out how much your home could sell for in as little as 3 minutes with a no-obligation cash offer.
    Estimated market value
    $614,100