HUGE PRICE IMPROVMENT! Do not miss out on this FANTASTIC HOME! Move in ready! Immaculate Turn Key GEM in the 55+ Gate Guarded Resort Style Living Community of the OASIS! Fantastic Floor Plan featuring open Great Room concept with vaulted ceilings ( natural light), raised hearth fireplace and Custom Stained/Leaded Glass upper entry and rear viewing window. Peaceful VIEW of the Hills! Plantation Shutters throughout, designer paint colors with custom chair railing, Laminate flooring and ceiling fans. Kitchen has been remodeled with White Cabintry, Quartz Counters and Breakfast Bar, over size stainless sink and newer stainless stove and refrigerator. In addition a RARE walk in pantry!!! Three bedrooms ( one used as an office with double door entry). Master is separate on opposite side of home. Master bath features a NEW Custom walk in shower designed by RE.BATH! Indoor laundry complete with LG washer/dryer. Two car garage with storage. Newer 14 SEER AC Unit! Newer Vinyl Fencing on both sides of property with an additional separate gate for potential pets. Beautiful rear yard with Patio Area and easy care astro surf ( water saver). A decorative arbor and low care border planter with assorted flowers and plants. READ PRIVATE REMARKS .You will not be disappointed in this MOVE IN ready home! HOA covers front yard water and maintenance as well as the trash service. Minutes from all Shopping, Restaurants, Medical, Golf and easy Freeway access! Just a short drive to the Famous Temecula Valley Wine Country. Approx an hour from popular So Cal Beaches, Desert and Mountain locations....
Sold for $457,000
Listed by: Re/Max Diamond Prestige • Jodi Diago • Contact: 951-265-5288
Bought with: Re/Max Diamond Prestige
$457,000
29148 Paradise Canyon Dr, Menifee, CA 92584
3beds
1,560sqft
Single Family Residence
Built in 1999
5,663 Square Feet Lot
$459,600 Zestimate®
$293/sqft
$2,868 Estimated rent
Home value
$459,600
$418,000 - $506,000
$2,868/mo
Zestimate® history
Owner options
List your home for rent
$2,868/mo
Rent Zestimate®
Find your next renter with Zillow Rental Manager. Plus, with online applications, you can quickly screen prospective tenants – for free.
$2,868/mo
Rent Zestimate®
Refinance and save
$3,216/mo
Est. payment
Refinancing to a lower rate could help reduce your monthly payments and save thousands over the life of the loan.
$3,216/mo
Est. payment
Explore your selling options
Work with a Zillow partner agent
Leverage their expertise and Zillow's premium Showcase listings to get your home seen by more buyers.
Get startedList with your own agent
Get your home in front of millions of buyers by listing it on Zillow.
Learn how to do itSell it yourself
Take full control of how buyers see your home on Zillow by listing For Sale by Owner (FSBO).
List your homeWhat's special
Raised hearth fireplaceOversize stainless sinkPlantation shutters throughoutLaminate flooringCeiling fans
Zillow last checked:
Listing updated:
Listed by:
Jodi Diago DRE #01228939 951-265-5288,
Re/Max Diamond Prestige
Bought with:
Jodi Diago, DRE #01228939
Re/Max Diamond Prestige
Source: CRMLS,MLS#: SW26028881 Originating MLS: California Regional MLS
Originating MLS: California Regional MLSFacts & features
Interior
Bedrooms & bathrooms
- Bedrooms: 3
- Bathrooms: 2
- Full bathrooms: 2
- Main level bathrooms: 2
- Main level bedrooms: 3
Rooms
- Room types: Bedroom, Converted Bedroom, Entry/Foyer, Great Room, Kitchen, Laundry, Primary Bedroom, Office, Other, Pantry
Primary bedroom
- Features: Main Level Primary
Bedroom
- Features: All Bedrooms Down
Bedroom
- Features: Bedroom on Main Level
Bathroom
- Features: Bathroom Exhaust Fan, Bathtub, Closet, Dual Sinks, Enclosed Toilet, Full Bath on Main Level, Laminate Counters, Low Flow Plumbing Fixtures, Linen Closet, Remodeled
Kitchen
- Features: Kitchen/Family Room Combo, Quartz Counters, Remodeled, Updated Kitchen, Walk-In Pantry
Other
- Features: Walk-In Closet(s)
Pantry
- Features: Walk-In Pantry
Heating
- Central, ENERGY STAR Qualified Equipment, Forced Air, Natural Gas
Cooling
- Central Air, Electric, ENERGY STAR Qualified Equipment, High Efficiency
Appliances
- Included: Dishwasher, ENERGY STAR Qualified Water Heater, Free-Standing Range, Gas Cooktop, Disposal, Gas Oven, Gas Range, Gas Water Heater, High Efficiency Water Heater, Ice Maker, Microwave, Refrigerator, Self Cleaning Oven, Water To Refrigerator, Water Heater, Dryer, Washer
- Laundry: Washer Hookup, Electric Dryer Hookup, Gas Dryer Hookup, Inside, Laundry Room
Features
- Breakfast Bar, Built-in Features, Chair Rail, Ceiling Fan(s), Cathedral Ceiling(s), Eat-in Kitchen, High Ceilings, Country Kitchen, Laminate Counters, Open Floorplan, Pantry, Quartz Counters, Storage, Tile Counters, Track Lighting, All Bedrooms Down, Bedroom on Main Level, Main Level Primary, Primary Suite, Walk-In Pantry, Walk-In Closet(s)
- Flooring: Carpet, Laminate, Tile
- Doors: Mirrored Closet Door(s), Panel Doors, Sliding Doors
- Windows: Double Pane Windows, French/Mullioned, Plantation Shutters, Screens, Stained Glass
- Has fireplace: Yes
- Fireplace features: Gas Starter, Great Room, Raised Hearth
- Common walls with other units/homes: No Common Walls
Interior area
- Total interior livable area: 1,560 sqft
Property
Parking
- Total spaces: 2
- Parking features: Direct Access, Door-Single, Garage Faces Front, Garage, Garage Door Opener, Guest, Paved
- Attached garage spaces: 2
Accessibility
- Accessibility features: Safe Emergency Egress from Home, Grab Bars, Low Pile Carpet, No Stairs, Accessible Doors, Accessible Entrance
Features
- Levels: One
- Stories: 1
- Entry location: front door
- Patio & porch: Rear Porch, Concrete, Covered, Open, Patio
- Exterior features: Lighting, Rain Gutters
- Pool features: None, Association
- Spa features: None
- Fencing: Block,Excellent Condition,Vinyl
- Has view: Yes
- View description: Hills, Mountain(s)
Lot
- Size: 5,663 Square Feet
- Features: Back Yard, Corners Marked, Front Yard, Sprinklers In Front, Lawn, Landscaped, Near Park, Paved, Sprinkler System, Street Level, Walkstreet, Yard
Details
- Parcel number: 340200023
- Special conditions: Standard
Construction
Type & style
- Home type: SingleFamily
- Architectural style: Contemporary
- Property subtype: Single Family Residence
Materials
- Foundation: Slab
- Roof: Tile
Condition
- Turnkey
- New construction: No
- Year built: 1999
Details
- Builder model: Martinique
- Builder name: RYLAND
Utilities & green energy
- Electric: Electricity - On Property, 220 Volts in Garage, 220 Volts in Laundry, Standard
- Sewer: Public Sewer
- Water: Public
- Utilities for property: Electricity Connected, Natural Gas Connected, Phone Available, Sewer Connected, Water Connected
Green energy
- Energy efficient items: Water Heater
Community & HOA
Community
- Features: Curbs, Gutter(s), Storm Drain(s), Street Lights, Suburban, Sidewalks, Gated, Park
- Security: Carbon Monoxide Detector(s), Gated with Guard, Gated Community, Gated with Attendant, Key Card Entry, Resident Manager, Smoke Detector(s), Security Guard
- Senior community: Yes
HOA
- Has HOA: Yes
- Amenities included: Bocce Court, Billiard Room, Clubhouse, Controlled Access, Fitness Center, Fire Pit, Maintenance Grounds, Game Room, Meeting Room, Management, Meeting/Banquet/Party Room, Maintenance Front Yard, Outdoor Cooking Area, Other Courts, Barbecue, Paddle Tennis, Pickleball, Pool, Pet Restrictions, Pets Allowed, Recreation Room
- HOA fee: $330 monthly
- HOA name: Oasis Community
- HOA phone: 951-301-7466
Location
- Region: Menifee
Financial & listing details
- Price per square foot: $293/sqft
- Tax assessed value: $224,185
- Annual tax amount: $2,810
- Date on market: 2/10/2026
- Cumulative days on market: 27 days
- Listing terms: Submit
- Inclusions: Refrigerator/Washer/Dryer/Patio Furniture
- Road surface type: Paved
Price history
| Date | Event | Price |
|---|---|---|
| 4/10/2026 | Sold | $457,000-3.8%$293/sqft |
Source:  CRMLS #SW26028881 Report a problem CRMLS #SW26028881 Report a problem | ||
| 3/9/2026 | Pending sale | $475,000$304/sqft |
Source: CRMLS #SW26028881 Report a problem | ||
| 2/22/2026 | Price change | $475,000-8.5%$304/sqft |
Source: CRMLS #SW26028881 Report a problem | ||
| 2/10/2026 | Listed for sale | $519,000+196.6%$333/sqft |
Source: CRMLS #SW26028881 Report a problem | ||
| 3/21/2011 | Sold | $175,000-5.4%$112/sqft |
Source: Public Record Report a problem | ||
| 12/30/2010 | Listed for sale | $185,000-11.9%$119/sqft |
Source: Dale Hebert #119947221 Report a problem | ||
| 11/24/2010 | Listing removed | $210,000$135/sqft |
Source: First Team Real Estate #100040203 Report a problem | ||
| 10/3/2010 | Listed for sale | $210,000$135/sqft |
Source: Dale Hebert #119947221 Report a problem | ||
| 7/18/2010 | Listing removed | $210,000$135/sqft |
Source: Dale Hebert #119947221 Report a problem | ||
| 7/7/2010 | Listed for sale | $210,000-33.3%$135/sqft |
Source: Dale Hebert #119947221 Report a problem | ||
| 1/18/2005 | Sold | $315,000+50%$202/sqft |
Source: Public Record Report a problem | ||
| 9/10/2002 | Sold | $210,000+16.7%$135/sqft |
Source: Public Record Report a problem | ||
| 12/14/2001 | Sold | $180,000+13.9%$115/sqft |
Source: Public Record Report a problem | ||
| 5/26/2000 | Sold | $158,000$101/sqft |
Source: Public Record Report a problem | ||
Public tax history
| Year | Property taxes | Tax assessment |
|---|---|---|
| 2025 | $2,810 +2% | $224,185 +2% |
| 2024 | $2,755 -0.5% | $219,790 +2% |
| 2023 | $2,769 +1.2% | $215,482 +2% |
| 2022 | $2,737 +1.7% | $211,258 +2% |
| 2021 | $2,691 +1.6% | $207,117 +1% |
| 2020 | $2,648 +2.5% | $204,995 +2% |
| 2019 | $2,584 +4.1% | $200,977 +2% |
| 2018 | $2,482 +1.6% | $197,037 +2% |
| 2017 | $2,442 | $193,175 +2% |
| 2016 | $2,442 +5.1% | $189,389 +1.5% |
| 2015 | $2,323 +2.6% | $186,546 +2% |
| 2014 | $2,264 | $182,894 +0.5% |
| 2013 | -- | $182,070 +2% |
| 2012 | -- | $178,500 -5.1% |
| 2011 | -- | $188,000 -7.8% |
| 2010 | -- | $204,000 +6.3% |
| 2009 | -- | $192,000 -28.4% |
| 2008 | -- | $268,000 -18.2% |
| 2007 | -- | $327,726 +2% |
| 2006 | -- | $321,300 +48% |
| 2005 | -- | $217,158 |
Find assessor info on the county website
Neighborhood: 92584
Nearby homes
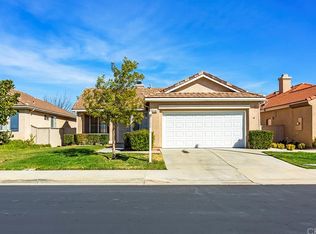
- $458,5002 bd2 ba1.3k sqft29138 Paradise Canyon Dr, Menifee, CA 92584Off Market
- $433,3001 bd2 ba1.3k sqft29158 Paradise Canyon Dr, Menifee, CA 92584Off Market
- $475,0002 bd2 ba1.5k sqft29128 Paradise Canyon Dr, Menifee, CA 92584Sold

- $448,6002 bd2 ba1.5k sqft29168 Paradise Canyon Dr, Menifee, CA 92584Off Market
- $522,4003 bd2 ba1.7k sqft29118 Paradise Canyon Dr, Menifee, CA 92584Off Market
- $422,3001 bd2 ba1.3k sqft29178 Paradise Canyon Dr, Menifee, CA 92584Off Market
- $492,0003 bd2 ba1.7k sqft29145 Paradise Canyon Dr, Menifee, CA 92584Off Market
- $463,8002 bd2 ba1.5k sqft29155 Paradise Canyon Dr, Menifee, CA 92584Off Market
Nearby schools
GreatSchools rating
- 5/10Freedom Crest Elementary SchoolGrades: K-5Distance: 0.1 mi
- 5/10Hans Christensen Middle SchoolGrades: 6-8Distance: 2.1 mi
- 8/10Santa Rosa AcademyGrades: K-12Distance: 1.9 mi
Get a cash offer in 3 minutes
Find out how much your home could sell for in as little as 3 minutes with a no-obligation cash offer.
Estimated market value
$459,600
Get a cash offer in 3 minutes
Find out how much your home could sell for in as little as 3 minutes with a no-obligation cash offer.
Estimated market value
$459,600
- California
- Riverside County
- Menifee
- 92584
- 29148 Paradise Canyon Dr
Nearby cities
Nearby neighborhoods
Nearby zip codes
Other Menifee Topics
