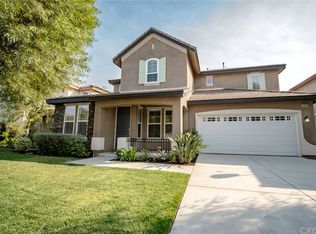
Warm, inviting, cozy, private.....all words you want to describe your home. If this is what you are looking for, here is your chance to get it all in one! This fantastic 5 bedroom home features formal living, dining, and separate family room, with a large kitchen with double islands that opens to the family room and dining nook. Full bed and bath downstairs. Upstairs features master bed/bath with large (and very organized) walk in closet, tech center, large laundry room, and 3 secondary bedrooms with hall bath. All bedrooms have ceiling fans, and the home has integrated speakers in several key areas. Perfect for entertaining, with formal dining area, butlers pantry, and plenty of space in the kitchen/family room/dining nook area. Out back features a large covered patio area, built in BBQ island, large turf area for kids and dogs, and PLENTY of mature landscaping creating a very private and cozy feel. Custom window shutters throughout the home! Storage abounds here, with both a 3 car tandem garage, plenty of room on the sides of the home, PLUS a very large storage shed, saving you precious interior space or having to rent a costly storage unit! Current homeowners have done a lot of work in a short amount of time, window shutters, including refinishing kitchen cabinets, interior paint, LED lighting upgrades, and much much more! Close to highly desired Tesoro elementary, yet located on a flat street with surprisingly little traffic. Take advantage of all the community amenities Tesoro offers, from the lake to pools, spa, clubhouse, baseball field, and so much more! Come in today, and before summer is through you can call this "HOME"!
Sold for $1,159,900
Listed by: Realty Executives Homes • Michael Wertz • Contact: 661-225-7299
Bought with: JohnHart Real Estate
Tax assessed value
$1,159,900
29149 Mission Trail Ln, Santa Clarita, CA 91354
5beds
3,389sqft
Single Family Residence
Built in 2003
7,047 Square Feet Lot
$1,171,000 Zestimate®
$342/sqft
$5,424 Estimated rent
Home value
$1,171,000
$1.11M - $1.23M
$5,424/mo
Zestimate® history
Owner options
List your home for rent
$5,424/mo
Rent Zestimate®
Find your next renter with Zillow Rental Manager. Plus, with online applications, you can quickly screen prospective tenants – for free.
$5,424/mo
Rent Zestimate®
Refinance and save
$7,646/mo
Est. payment
Refinancing to a lower rate could help reduce your monthly payments and save thousands over the life of the loan.
$7,646/mo
Est. payment
Explore your selling options
Work with a Zillow partner agent
Leverage their expertise and Zillow's premium Showcase listings to get your home seen by more buyers.
Get startedList with your own agent
Get your home in front of millions of buyers by listing it on Zillow.
Learn how to do itSell it yourself
Take full control of how buyers see your home on Zillow by listing For Sale by Owner (FSBO).
List your homeWhat's special
Zillow last checked:
Listing updated:
Listed by:
Michael Wertz DRE #01354993 mikewertz@sbcglobal.net,
Realty Executives Homes
Bought with:
Amandeep Behniwal, DRE #02122709
JohnHart Real Estate
Source: CRMLS,MLS#: SR24110326 Originating MLS: California Regional MLS
Originating MLS: California Regional MLSFacts & features
Interior
Bedrooms & bathrooms
- Bedrooms: 5
- Bathrooms: 4
- Full bathrooms: 4
- Main level bathrooms: 2
- Main level bedrooms: 1
Rooms
- Room types: Bedroom, Family Room, Kitchen, Laundry, Living Room, Primary Bathroom, Primary Bedroom, Other, Dining Room
Bedroom
- Features: Bedroom on Main Level
Bathroom
- Features: Bathroom Exhaust Fan, Bathtub, Closet, Dual Sinks, Separate Shower
Kitchen
- Features: Butler's Pantry, Granite Counters, Kitchen Island, Kitchen/Family Room Combo, Walk-In Pantry
Other
- Features: Walk-In Closet(s)
Heating
- Central
Cooling
- Central Air, Electric
Appliances
- Included: Dishwasher
- Laundry: Washer Hookup, Gas Dryer Hookup, Laundry Room, Upper Level
Features
- Breakfast Bar, Ceiling Fan(s), Separate/Formal Dining Room, Granite Counters, Recessed Lighting, Bedroom on Main Level, Walk-In Closet(s)
- Flooring: Carpet, Tile
- Windows: Plantation Shutters
- Has fireplace: Yes
- Fireplace features: Family Room, Gas
- Common walls with other units/homes: No Common Walls
Interior area
- Total interior livable area: 3,389 sqft
Property
Parking
- Total spaces: 3
- Parking features: Concrete, Door-Single, Driveway, Garage Faces Front, Garage, Garage Door Opener
- Attached garage spaces: 3
Features
- Levels: Two
- Stories: 2
- Entry location: 1
- Patio & porch: Concrete, Covered, Front Porch, Patio
- Pool features: Community, Association
- Has spa: Yes
- Spa features: Community
- Fencing: Block,Wrought Iron
- Has view: Yes
- View description: None
Lot
- Size: 7,047 Square Feet
- Features: 0-1 Unit/Acre, Back Yard, Landscaped, Rectangular Lot, Sprinkler System
Details
- Parcel number: 3244166034
- Zoning: LCA22*
- Special conditions: Standard
- Horse amenities: Riding Trail
Construction
Type & style
- Home type: SingleFamily
- Architectural style: Traditional
- Property subtype: Single Family Residence
Materials
- Foundation: Slab
- Roof: Concrete,Tile
Condition
- New construction: No
- Year built: 2003
Utilities & green energy
- Sewer: Public Sewer
- Water: Public
- Utilities for property: Cable Connected, Electricity Connected, Natural Gas Connected, Phone Connected, Sewer Connected, Water Connected
Community & HOA
Community
- Features: Curbs, Horse Trails, Lake, Street Lights, Suburban, Sidewalks, Pool
- Subdivision: Festivo (Festi)
HOA
- Has HOA: Yes
- Amenities included: Clubhouse, Sport Court, Outdoor Cooking Area, Barbecue, Picnic Area, Playground, Pool, Spa/Hot Tub
- HOA fee: $195 monthly
- HOA name: Tesoro Master HOA
- HOA phone: 661-294-5270
Location
- Region: Santa Clarita
Financial & listing details
- Price per square foot: $342/sqft
- Tax assessed value: $1,159,900
- Annual tax amount: $20,187
- Date on market: 5/31/2024
- Cumulative days on market: 24 days
- Listing terms: Cash,Cash to New Loan,Conventional,FHA,VA Loan
- Inclusions: Storage Shed
- Exclusions: Play structure
Price history
| Date | Event | Price |
|---|---|---|
| 7/23/2024 | Sold | $1,159,900-1.3%$342/sqft |
Source:  CRMLS #SR24110326 Report a problem CRMLS #SR24110326 Report a problem | ||
| 6/24/2024 | Contingent | $1,174,900$347/sqft |
Source: CRMLS #SR24110326 Report a problem | ||
| 6/21/2024 | Price change | $1,174,900-0.3%$347/sqft |
Source: CRMLS #SR24110326 Report a problem | ||
| 5/31/2024 | Listed for sale | $1,179,000+7.2%$348/sqft |
Source: CRMLS #SR24110326 Report a problem | ||
| 6/12/2023 | Sold | $1,100,000-2.2%$325/sqft |
Source: Public Record Report a problem | ||
| 5/26/2023 | Pending sale | $1,125,000$332/sqft |
Source:  CLAW #23-262491 Report a problem CLAW #23-262491 Report a problem | ||
| 5/4/2023 | Contingent | $1,125,000$332/sqft |
Source: CLAW #23-262491 Report a problem | ||
| 4/20/2023 | Listed for sale | $1,125,000+75.8%$332/sqft |
Source: CLAW #23-262491 Report a problem | ||
| 4/16/2015 | Sold | $640,000-1.4%$189/sqft |
Source: Public Record Report a problem | ||
| 3/2/2015 | Listed for sale | $649,000+15.2%$192/sqft |
Source: RE/MAX of Valencia #SR15043023 Report a problem | ||
| 6/19/2003 | Sold | $563,500$166/sqft |
Source: Public Record Report a problem | ||
Public tax history
| Year | Property taxes | Tax assessment |
|---|---|---|
| 2025 | $20,187 +4.5% | $1,159,900 +3.4% |
| 2024 | $19,320 +32.5% | $1,122,000 +51.8% |
| 2023 | $14,582 +1.9% | $739,308 +2% |
| 2022 | $14,305 +1.9% | $724,813 +2% |
| 2021 | $14,045 +1.3% | $710,602 +1% |
| 2020 | $13,870 | $703,316 +2% |
| 2019 | $13,870 +4.7% | $689,526 +2% |
| 2018 | $13,250 | $676,007 +2% |
| 2017 | $13,250 +1.8% | $662,753 +2% |
| 2016 | $13,020 +3.3% | $649,759 +2.8% |
| 2015 | $12,603 +8.1% | $632,000 +4.3% |
| 2014 | $11,657 | $606,000 +23.4% |
| 2012 | -- | $491,000 -2.7% |
| 2011 | -- | $504,400 |
| 2010 | -- | $504,400 -17.8% |
| 2009 | -- | $613,500 -1.2% |
| 2008 | -- | $621,004 +2% |
| 2007 | -- | $608,828 +2% |
| 2006 | -- | $596,891 |
| 2005 | -- | $596,891 +4% |
| 2004 | -- | $573,714 |
Find assessor info on the county website
Neighborhood: Valencia
Nearby homes
- $1,008,3004 bd3 ba3k sqft29145 Mission Trail Ln, Santa Clarita, CA 91354Off Market

- $1,093,3004 bd3 ba2.6k sqft29155 Mission Trail Ln, Santa Clarita, CA 91354Off Market
- $1,012,0004 bd3 ba2.8k sqft29148 Mission Trail Ln, Santa Clarita, CA 91354Off Market
- $---- bd-- ba-- sqft29148 Mission Trail Ln, Valencia, CA 91354Off Market
- $1,039,6003 bd3 ba2.6k sqft29139 Mission Trail Ln, Santa Clarita, CA 91354Off Market
- $1,051,5006 bd4 ba3.5k sqft29142 Mission Trail Ln, Santa Clarita, CA 91354Off Market
- $1,014,600-- bd-- ba-- sqft29142 Mission Trail Ln, Valencia, CA 91354Off Market
- $1,008,9004 bd3 ba2.8k sqft29154 Mission Trail Ln, Santa Clarita, CA 91354Off Market
Nearby schools
GreatSchools rating
- 9/10Tesoro Del Valle Elementary SchoolGrades: K-6Distance: 0.2 mi
- 8/10Rio Norte Junior High SchoolGrades: 7-8Distance: 0.7 mi
- 10/10Valencia High SchoolGrades: 9-12Distance: 1.9 mi
Get a cash offer in 3 minutes
Find out how much your home could sell for in as little as 3 minutes with a no-obligation cash offer.
Estimated market value
$1,171,000
Get a cash offer in 3 minutes
Find out how much your home could sell for in as little as 3 minutes with a no-obligation cash offer.
Estimated market value
$1,171,000
- California
- Los Angeles County
- Santa Clarita
- 91354
- Valencia
- 29149 Mission Trail Ln
Nearby cities
Nearby neighborhoods
Nearby zip codes
Other Santa Clarita Topics
