Skip main navigation
Sold
  • Price Unknown

    2915 135th St, Lubbock, TX 79423

    4beds
    2,209sqft
    Single Family Residence, Residential
    Built in 2025
    6,969 Square Feet Lot
    $359,700 Zestimate®
    $--/sqft
    $2,345 Estimated rent

    Home value

    $359,700

    $342,000 - $378,000

    $2,345/mo

    Zestimate® history
    Loading
    Loading...

    Owner options

    List your home for rent

    $2,345/mo

    Rent Zestimate®

    Find your next renter with Zillow Rental Manager. Plus, with online applications, you can quickly screen prospective tenants – for free.

    Learn more

    $2,345/mo

    Rent Zestimate®

    Refinance and save

    $300/mo

    Est. payment

    Refinancing to a lower rate could help reduce your monthly payments and save thousands over the life of the loan.

    See today's rates

    $300/mo

    Est. payment

    Explore your selling options

    Work with a Zillow partner agent

    Leverage their expertise and Zillow's premium Showcase listings to get your home seen by more buyers.

    Get started

    List with your own agent

    Get your home in front of millions of buyers by listing it on Zillow.

    Learn how to do it

    Sell it yourself

    Take full control of how buyers see your home on Zillow by listing For Sale by Owner (FSBO).

    List your home

    What's special

    Modern appliancesBackyard porchLarge walk-in master closetLuxurious en-suite bathroomSoaking tubUtility roomLarge island
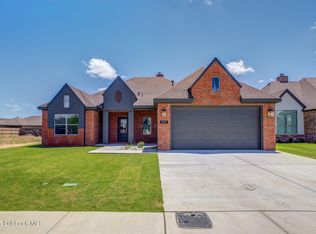
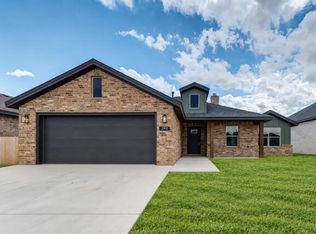
    Welcome to 2915 135th, a stunning new construction by Cody Craig Custom Homes located in the prestigious Lubbock-Cooper ISD. This stunning property offers the perfect blend of elegance and functionality. This beautiful single-story home features 4 spacious bedrooms, 2 bathrooms, and an open-concept layout that's ideal for both entertaining and everyday living. Step into the expansive living area, seamlessly connected to a chef's kitchen with a large island, modern appliances, and adjacent dining space overlooking the backyard porch. The isolated master suite offers privacy and relaxation, featuring a luxurious en-suite bathroom with dual vanities, a soaking tub, separate shower, and a large walk-in master closet. Three additional bedrooms provide ample space for family, guests, or a home office. Additional highlights include a mudroom, utility room, and a spacious two-car garage. Quality materials, modern finishes, and custom touches throughout elevate this home above the rest.

    Zillow last checked:

    Listing updated:

    Listed by:

    Jennifer Colley TREC #0652515 806-928-3233,

    Keller Williams Realty

    Bought with:

    Paula Clark, TREC #0584727

    Stephens Realty

    Source: LBMLS,MLS#: 202608368MLS Logo

    Facts & features

    Interior

    Bedrooms & bathrooms
    • Bedrooms: 4
    • Bathrooms: 2
    • Full bathrooms: 2
    Heating
    • Central, Fireplace(s)
    Cooling
    • Ceiling Fan(s), Electric
    Appliances
    • Included: Dishwasher, Disposal, Gas Range, Oven
    • Laundry: Laundry Room
    Features
    • Ceiling Fan(s), Granite Counters, Kitchen Island, Pantry, Quartz Counters, Vaulted Ceiling(s), Walk-In Closet(s)
    • Flooring: Luxury Vinyl
    • Number of fireplaces: 1
    • Fireplace features: Gas Starter, Living Room
    Interior area
    • Total structure area: 2,209
    • Total interior livable area: 2,209 sqft
    • Finished area above ground: 2,209

    Property

    Parking
    • Total spaces: 2
    • Parking features: Attached, Garage
    • Attached garage spaces: 2
    Features
    • Patio & porch: Covered
    • Exterior features: None
    • Fencing: Fenced
    Lot
    • Size: 6,969 Square Feet
    Details
    • Parcel number: R339853

    Construction

    Type & style
    • Home type: SingleFamily
    • Architectural style: Traditional
    • Property subtype: Single Family Residence, Residential
    Materials
    • Board & Batten Siding, Brick
    • Foundation: Slab
    • Roof: Composition
    Condition
    • New Construction
    • New construction: Yes
    • Year built: 2025

    Utilities & green energy

    • Water: Public

    Community & HOA

    Community
    • Security: None
    HOA
    • Has HOA: Yes
    • Amenities included: None
    • HOA fee: $300 annually
    Location
    • Region: Lubbock

    Financial & listing details

    • Tax assessed value: $40,000
    • Annual tax amount: $828
    • Date on market: 6/18/2026
    • Cumulative days on market: 311 days
    • Listing terms: Cash,Conventional,FHA,VA Loan
    • Road surface type: Paved

    Price history

    DateEventPrice
    7/27/2026Sold--
    Source: LBMLS #202608368 Report a problem
    6/22/2026Pending sale$360,000$163/sqft
    Source: LBMLS #202608368 Report a problem
    6/18/2026Listed for sale$360,000$163/sqft
    Source: LBMLS #202608368 Report a problem
    5/18/2026Pending sale$360,000$163/sqft
    Source: LBMLS #202605089 Report a problem
    8/21/2025Listed for sale$360,000$163/sqft
    Source: LBMLS #202559402 Report a problem

    Public tax history

    YearProperty taxesTax assessment
    2025$828 -2.8%$40,000 -2.6%
    2024$852 -1.4%$41,064
    2023$864 -8%$41,064
    2022$939 $41,064
    Find assessor info on the county website

    Neighborhood: 79423

    Nearby schools

    GreatSchools rating
    Schools provided by the listing agent
    • Elementary: Lubbock-Cooper East
    • Middle: Lubbock-Cooper
    • High: Cooper

    Source: LBMLS. This data may not be complete. We recommend contacting the local school district to confirm school assignments for this home.

    Sell for more on Zillow
    Get a Zillow Showcase℠ listing at no additional cost and you could sell for .
    $359,700
    2% more
    +$7,194
    With Zillow Showcase(estimated)
    $366,894