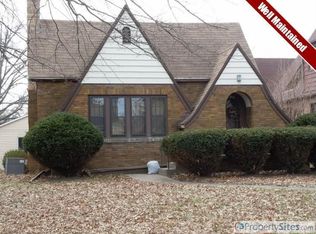
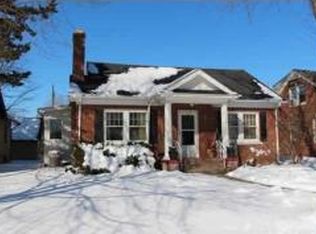
Classic brick Craftsman-style home in VILLA PARK with character, space, and a hard-to-find fenced double lot. This 4 bedroom, 2 full bath, 1 half bath home offers over 2,600 finished square feet with beautiful hardwood floors, original woodwork, arched openings, a fireplace, and generous living spaces throughout. The kitchen features attractive cabinetry, solid-surface countertops, tile backsplash, and a functional layout. The main level includes inviting living and dining areas, spacious bedrooms, and a full bath. Upstairs you'll find a large private bedroom suite with hardwood floors, great natural light, and a convenient half bath. The finished basement adds even more usable space with a rec room, full bathroom, laundry area, and storage. Outside, enjoy a large fenced yard with patio space, pergola, garden areas, and plenty of room to entertain, play, or relax. Two garages provide excellent parking, storage, or workshop potential. A unique home offering classic charm, modern updates, and exceptional outdoor space.
New
$230,000
2915 24th Ave #A, Moline, IL 61265
4beds
2,621sqft
Single Family Residence
Built in 1938
0.26 Acres Lot
$227,000 Zestimate®
$88/sqft
$-- HOA
What's special
Original woodworkSpacious bedroomsFenced double lotGreat natural lightGarden areasGenerous living spaces throughoutExceptional outdoor space
- 1 day |
- 694 |
- 24 |
Zillow last checked:
Listing updated:
Listed by:
Craig Stiles 309-212-1200,
MPM Realty
Source: MRED as distributed by MLS GRID,MLS#: 12699089
Loading...
Facts & features
Interior
Bedrooms & bathrooms
- Bedrooms: 4
- Bathrooms: 3
- Full bathrooms: 2
- 1/2 bathrooms: 1
Rooms
- Room types: Family Room
Primary bedroom
- Features: Flooring (Hardwood), Bathroom (Half)
- Level: Second
- Area: 544 Square Feet
- Dimensions: 17X32
Bedroom 2
- Features: Flooring (Carpet)
- Level: Main
- Area: 144 Square Feet
- Dimensions: 12X12
Bedroom 3
- Features: Flooring (Carpet)
- Level: Main
- Area: 110 Square Feet
- Dimensions: 11X10
Bedroom 4
- Features: Flooring (Other)
- Level: Basement
- Area: 180 Square Feet
- Dimensions: 9X20
Dining room
- Features: Flooring (Hardwood)
- Level: Main
- Area: 143 Square Feet
- Dimensions: 11X13
Family room
- Features: Flooring (Carpet)
- Level: Main
- Area: 100 Square Feet
- Dimensions: 10X10
Other
- Features: Flooring (Other)
- Level: Basement
- Area: 336 Square Feet
- Dimensions: 16X21
Kitchen
- Features: Flooring (Tile)
- Level: Main
- Area: 100 Square Feet
- Dimensions: 10X10
Living room
- Features: Flooring (Hardwood)
- Level: Main
- Area: 228 Square Feet
- Dimensions: 12X19
Heating
- Natural Gas, Forced Air
Cooling
- Central Air
Appliances
- Included: Range, Microwave
Features
- Basement: Partially Finished,Full
- Number of fireplaces: 1
- Fireplace features: Living Room
Interior area
- Total structure area: 2,621
- Total interior livable area: 2,621 sqft
- Finished area below ground: 849
Property
Parking
- Total spaces: 3
- Parking features: Garage, Yes, Detached
- Garage spaces: 3
Accessibility
- Accessibility features: No Disability Access
Features
- Stories: 1.5
- Fencing: Fenced
Lot
- Size: 0.26 Acres
- Dimensions: 99x116
- Features: Level
Details
- Parcel number: 1704408020
- Special conditions: None
Construction
Type & style
- Home type: SingleFamily
- Property subtype: Single Family Residence
Materials
- Vinyl Siding, Brick
- Foundation: Block
- Roof: Asphalt
Condition
- New construction: No
- Year built: 1938
Utilities & green energy
- Sewer: Public Sewer
- Water: Public
Community & HOA
HOA
- Services included: None
Location
- Region: Moline
Financial & listing details
- Price per square foot: $88/sqft
- Tax assessed value: $266,130
- Annual tax amount: $7,213
- Date on market: 7/9/2026
- Ownership: Fee Simple
Estimated market value
$227,000
$216,000 - $238,000
$2,297/mo
Price history
| Date | Event | Price |
|---|---|---|
| 7/9/2026 | Listed for sale | $230,000-4.2%$88/sqft |
Source: | ||
| 4/25/2023 | Sold | $240,000+3.4%$92/sqft |
Source: | ||
| 4/10/2023 | Pending sale | $232,000$89/sqft |
Source: | ||
| 3/23/2023 | Price change | $232,000-3.3%$89/sqft |
Source: | ||
| 3/10/2023 | Listed for sale | $240,000+54.8%$92/sqft |
Source: | ||
| 4/9/2012 | Sold | $155,000+3.3%$59/sqft |
Source: Public Record Report a problem | ||
| 5/21/2007 | Sold | $150,000+8.7%$57/sqft |
Source: Public Record Report a problem | ||
| 9/29/2005 | Sold | $138,000+10%$53/sqft |
Source: Public Record Report a problem | ||
| 9/2/2003 | Sold | $125,500$48/sqft |
Source: Public Record Report a problem | ||
Public tax history
| Year | Property taxes | Tax assessment |
|---|---|---|
| 2024 | $7,213 +7.3% | $88,710 +8.6% |
| 2023 | $6,724 +45.2% | $81,685 +41.8% |
| 2022 | $4,631 +0.9% | $57,592 +4.6% |
| 2021 | $4,590 +0.7% | $55,059 +1.7% |
| 2020 | $4,557 +1.1% | $54,139 +1.6% |
| 2019 | $4,508 +2.9% | $53,287 +1.5% |
| 2018 | $4,383 +1.9% | $52,484 +1.6% |
| 2017 | $4,300 +3% | $51,657 +3.2% |
| 2016 | $4,174 +6.2% | $50,055 +5.4% |
| 2015 | $3,931 +307.6% | $47,496 -1% |
| 2014 | $964 | $47,971 |
| 2013 | $964 | $47,971 -1.8% |
| 2012 | -- | $48,865 -2% |
| 2011 | -- | $49,862 |
| 2010 | -- | $49,862 +1% |
| 2008 | -- | $49,368 +2% |
| 2006 | -- | $48,400 +5.6% |
| 2005 | $3,529 +4.5% | $45,844 +3% |
| 2004 | $3,377 -1.1% | $44,509 +3% |
| 2003 | $3,415 +4.7% | $43,213 +4% |
| 2002 | $3,262 +3.2% | $41,551 +3.5% |
| 2001 | $3,160 +6.7% | $40,146 +5% |
| 2000 | $2,963 | $38,234 |
Find assessor info on the county website
Monthly payment
Est. payment$--/mo
Payment breakdown
Explore the cost of this home by adjusting the details. Changes won't be saved.All calculations are estimates and provided by Zillow, Inc. for informational purposes only. Actual amounts may vary.
HOA fees may include property taxes on listings classified as Co-Ops. Contact the listing agent and/or owner for fee details.
Mortgage interest rates are dependent on a number of factors, including credit score, down payment, and repayment length. Interest rate data provided by Zillow Group Marketplace, Inc. as of 1/1/1970 from various mortgage lenders with which we have lead or other similar arrangements; the Estimated Payment is an average of those rates.
See how much you could borrow to make a competitive offer.
Climate risks
Neighborhood: Villa Park
Nearby schools
GreatSchools rating
- 5/10Roosevelt Elementary SchoolGrades: PK-5Distance: 0.6 mi
- 6/10Woodrow Wilson Middle SchoolGrades: 6-8Distance: 1.4 mi
- 4/10Moline Sr High SchoolGrades: 9-12Distance: 0.6 mi
Schools provided by the listing agent
- District: 40
Source: MRED as distributed by MLS GRID. This data may not be complete. We recommend contacting the local school district to confirm school assignments for this home.
A local agent can set up tours, give advice and negotiate with sellers.
A local lender can help you make sure your offer is ready when you are.
- Illinois
- Rock Island County
- Moline
- 61265
- Villa Park
- 2915 24th Ave Unit A