Welcome to this move-in ready, furnished 3-bedroom, 2-bath home located in Sunset Village! Whether you're a first-time homebuyer, seasonal resident, or investor, this home is priced to sell and offers exceptional value. NO HOA. Enjoy peace of mind with a newer roof (2022), air conditioner (2021), and this home has been re-piped. Inside, you'll find a beautifully maintained home with remodeled bathrooms, including a relaxing soaking tub, along with durable laminate flooring throughout the living areas and bathrooms. The spacious floor plan includes an inside laundry area with washer and dryer included, making everyday living even more convenient. This well-maintained home comes fully furnished, allowing you to move right in or begin generating rental income immediately. Conveniently located near public transportation, shopping, dining, medical facilities, and everyday conveniences, this is an outstanding opportunity you won't want to miss. Don't wait—homes at this price with these updates are hard to find. Schedule your showing today!
Pending
$125,000
2915 ARBOR RIDGE BOULEVARD, FRUITLAND PARK, FL 34731
3beds
1,152sqft
Manufactured Home, Single Family Residence
Built in 1991
0.29 Acres Lot
$-- Zestimate®
$109/sqft
$-- HOA
What's special
Spacious floor planRemodeled bathroomsRelaxing soaking tub
- 34 days |
- 86 |
- 0 |
Zillow last checked:
Listing updated:
Listed by:
Victoria Vos 352-516-5178,
LPT REALTY, LLC 877-366-2213
Source: Stellar MLS,MLS#: G5115063 Originating MLS: Orlando Regional
Originating MLS: Orlando Regional
Facts & features
Interior
Bedrooms & bathrooms
- Bedrooms: 3
- Bathrooms: 2
- Full bathrooms: 2
Primary bedroom
- Features: Ceiling Fan(s), Walk-In Closet(s)
- Level: First
- Area: 168 Square Feet
- Dimensions: 12x14
Bedroom 2
- Features: Ceiling Fan(s), Built-in Closet
- Level: First
- Area: 120 Square Feet
- Dimensions: 12x10
Bedroom 3
- Features: Ceiling Fan(s), Built-in Closet
- Level: First
- Area: 99 Square Feet
- Dimensions: 9x11
Kitchen
- Level: First
- Area: 96 Square Feet
- Dimensions: 8x12
Living room
- Features: Ceiling Fan(s), No Closet
- Level: First
- Area: 234 Square Feet
- Dimensions: 18x13
Heating
- Central
Cooling
- Central Air
Appliances
- Included: Dryer, Range, Refrigerator, Washer
- Laundry: Inside
Features
- Ceiling Fan(s)
- Flooring: Carpet, Laminate, Vinyl
- Windows: Window Treatments
- Has fireplace: No
- Furnished: Yes
Interior area
- Total structure area: 1,728
- Total interior livable area: 1,152 sqft
Video & virtual tour
Property
Parking
- Total spaces: 1
- Parking features: Covered
- Carport spaces: 1
Features
- Levels: One
- Stories: 1
- Exterior features: Storage
Lot
- Size: 0.29 Acres
- Dimensions: 116 x 110
Details
- Additional structures: Shed(s)
- Parcel number: 331824030000001900
- Zoning: RM
- Special conditions: None
Construction
Type & style
- Home type: MobileManufactured
- Property subtype: Manufactured Home, Single Family Residence
Materials
- Wood Frame
- Foundation: Pillar/Post/Pier
- Roof: Shingle
Condition
- Completed
- New construction: No
- Year built: 1991
Utilities & green energy
- Sewer: Septic Tank
- Water: Public
- Utilities for property: Cable Connected, Electricity Connected, Sewer Connected, Water Connected
Community & HOA
Community
- Features: Community Mailbox
- Pet fee: $0 monthly
- Subdivision: SUNSET VILLAGE SUB
HOA
- Has HOA: No
Location
- Region: Fruitland Park
Financial & listing details
- Price per square foot: $109/sqft
- Tax assessed value: $77,558
- Annual tax amount: $1,091
- Date on market: 7/16/2026
- Cumulative days on market: 10 days
- Listing terms: Cash,Conventional,FHA,VA Loan
- Ownership: Fee Simple
- Total actual rent: 0
- Electric utility on property: Yes
- Road surface type: Paved
- Body type: Double Wide
Estimated market value
Not available
Estimated sales range
Not available
Not available
Price history
| Date | Event | Price |
|---|---|---|
| 8/11/2026 | Pending sale | $125,000$109/sqft |
Source:  Stellar MLS #G5115063 Report a problem Stellar MLS #G5115063 Report a problem | ||
| 8/8/2026 | Listing removed | $125,000$109/sqft |
Source: Stellar MLS #G5115063 Report a problem | ||
| 7/18/2026 | Pending sale | $125,000$109/sqft |
Source: Stellar MLS #G5115063 Report a problem | ||
| 7/16/2026 | Listed for sale | $125,000+400%$109/sqft |
Source: Stellar MLS #G5115063 Report a problem | ||
| 9/28/2005 | Sold | $25,000$22/sqft |
Source: Public Record Report a problem | ||
Public tax history
| Year | Property taxes | Tax assessment |
|---|---|---|
| 2025 | $1,092 +3.7% | $47,970 +2.9% |
| 2024 | $1,053 +25.1% | $46,620 +3% |
| 2023 | $842 +28.1% | $45,270 +3% |
| 2022 | $658 +4% | $43,960 +3% |
| 2021 | $632 -3.2% | $42,682 +1.4% |
| 2020 | $653 +2.5% | $42,093 +2.3% |
| 2019 | $637 +4.7% | $41,147 +1.9% |
| 2018 | $608 +181.8% | $40,380 +2.1% |
| 2017 | $216 -61.2% | $39,550 +1.6% |
| 2016 | $557 +0.6% | $38,913 +0.7% |
| 2015 | $553 -1.1% | $38,643 +0.8% |
| 2014 | $560 +194.5% | $38,337 +1.5% |
| 2013 | $190 -33.2% | $37,771 -14% |
| 2012 | $284 -4% | $43,917 -1.8% |
| 2011 | $296 -7.6% | $44,743 -2.9% |
| 2010 | $321 -14% | $46,076 -7% |
| 2009 | $373 -12.3% | $49,535 -11.7% |
| 2008 | $425 -12.7% | $56,071 -1.6% |
| 2007 | $487 -7.3% | $57,004 |
| 2006 | $526 +107.4% | $57,004 +273.2% |
| 2005 | $254 -0.5% | $15,274 |
| 2004 | $255 +0.7% | $15,274 +4.2% |
| 2003 | $253 +38.4% | $14,657 -30% |
| 2002 | $183 | $20,938 +84.6% |
| 2001 | $183 +1.2% | $11,340 +2.9% |
| 2000 | $181 | $11,025 |
Find assessor info on the county website
Monthly payment
Climate risks
Neighborhood: 34731
Nearby schools
GreatSchools rating
- 3/10Fruitland Park Elementary SchoolGrades: PK-5Distance: 1.7 mi
- 3/10Carver Middle SchoolGrades: 6-8Distance: 4 mi
- 2/10Leesburg High SchoolGrades: 9-12Distance: 5.4 mi
Schools provided by the listing agent
- Elementary: Fruitland Park Elem
- Middle: Oak Park Middle
- High: Leesburg High
Source: Stellar MLS. This data may not be complete. We recommend contacting the local school district to confirm school assignments for this home.
- $101,8002 bd2 ba1.1k sqft2925 Arbor Ridge Blvd, Fruitland Park, FL 34731Off Market
- $143,4003 bd2 ba1k sqft2905 Arbor Ridge Blvd, Fruitland Park, FL 34731Off Market
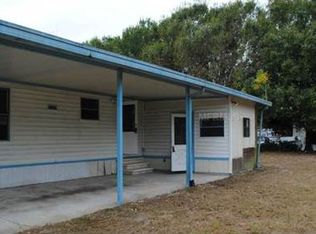
- $107,8002 bd2 ba960 sqft2935 Arbor Ridge Blvd, Fruitland Park, FL 34731Off Market
- $230,2003 bd2 ba1.8k sqft2940 Arbor Ridge Blvd, Fruitland Park, FL 34731Off Market

- $193,5003 bd2 ba2k sqft36751 Shadow Hill Dr, Fruitland Park, FL 34731Off Market
- $133,8003 bd2 ba1.2k sqft36745 Shadow Hill Dr, Fruitland Park, FL 34731Off Market
- $162,4003 bd2 ba1.3k sqft2945 Arbor Ridge Blvd, Fruitland Park, FL 34731Off Market
- $177,5003 bd2 ba1.1k sqft2950 Arbor Ridge Blvd, Fruitland Park, FL 34731Sold
Similar homes
- $119,0002 bd2 ba999 sqft3896 PICCIOLA #224, FRUITLAND PARK, FL 34731For Sale
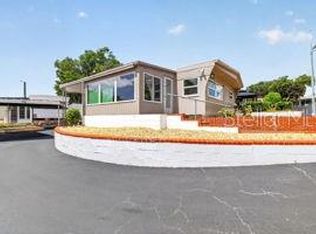
 MLS ID #G5114743, Judith Kilgus, CARLINO REAL ESTATE GROUP INC. Stellar MLS
 - $109,0002 bd2 ba890 sqft3896 Picciola Rd Lot 554, Fruitland Park, FL 34731For Sale
 MLS ID #854299, Katie Spires, Keller Williams Realty - Elite Partners II. Realtors Association of Citrus County
 - $120,0002 bd2 ba1.1k sqft9997 SE 167TH LANE, SUMMERFIELD, FL 34491For Sale
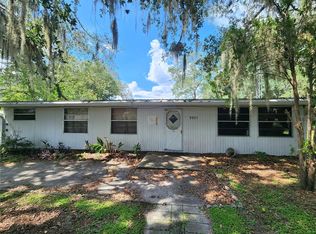 MLS ID #OM730205, Kathy Carpenter, RE/MAX FOXFIRE - HWY 40. Stellar MLS
 - $124,9002 bd2 ba1k sqft413 S TIMBER TRAIL, WILDWOOD, FL 34785For Sale
 MLS ID #G5115784, Mark Becker, MARK BECKER REALTY LLC. Stellar MLS
 - $175,0002 bd2 ba1.4k sqft29 HARBOR OAKS DRIVE, FRUITLAND PARK, FL 34731For SaleMLS ID #G5113416, Debbie Muma, COLDWELL BANKER VANGUARD EDGE REALTY. Stellar MLS
- $119,0003 bd2 ba1.3k sqft2609 HOUSTON PLACE, LEESBURG, FL 34748For SaleMLS ID #G5110692, Mary Palerino, WEICHERT REALTORS HALLMARK PRO. Stellar MLS
- $121,0003 bd1 ba920 sqft5888 SE 164TH AVENUE, OCKLAWAHA, FL 32179For SaleMLS ID #TB8524827, Brandon Rimes, KELLER WILLIAMS REALTY- PALM HARBOR. Stellar MLS
- $125,0002 bd2 ba960 sqft57 N BOBWHITE ROAD, WILDWOOD, FL 34785For SaleMLS ID #TB8496599, Ronda Mort, COMPASS FLORIDA LLC. Stellar MLS
- $179,9002 bd2 ba1.5k sqft4 GALLINULE COURT, FRUITLAND PARK, FL 34731For SaleMLS ID #O6401630, Mike Mondello, RE/MAX SELECT GROUP. Stellar MLS
- $119,9002 bd2 ba1.2k sqft108 N TIMBER TRAIL, WILDWOOD, FL 34785For SaleMLS ID #G5110061, Mark Becker, MARK BECKER REALTY LLC. Stellar MLS
- $125,0002 bd2 ba1.1k sqft91 MAUNA LOA DRIVE, LEESBURG, FL 34788For SaleMLS ID #G5112872, Joanne Levy, BHHS FLORIDA REALTY. Stellar MLS
- $135,0002 bd2 ba924 sqft10927 LUANA DRIVE, LEESBURG, FL 34788For SaleMLS ID #O6416761, Chris Creegan, CREEGAN GROUP. Stellar MLS
- $87,5002 bd1 ba880 sqft3896 PICCIOLA ROAD #371, FRUITLAND PARK, FL 34731For SaleMLS ID #G5107426, Judith Kilgus, CARLINO REAL ESTATE GROUP INC. Stellar MLS
- $165,0003 bd2 ba1.1k sqft11571 MARVELL WAY, LEESBURG, FL 34788For SaleMLS ID #G5116068, Kendall Vansant, OLYMPUS EXECUTIVE REALTY INC. Stellar MLS
- $129,9002 bd2 ba1k sqft198 Singapore Island Rd, Leesburg, FL 34788For SaleMLS ID #11920684, Marty Goff, Re/max Premier Realty. My State MLS
- $142,5002 bd2 ba1k sqft717 W COACH N FOUR DRIVE, LEESBURG, FL 34748For SaleMLS ID #G5111988, Joan Defoe, MORRIS REALTY AND INVESTMENTS. Stellar MLS
- $185,0002 bd2 ba1.2k sqft1717 PALM AIRE DRIVE, LADY LAKE, FL 32159For SaleMLS ID #G5116522, Jacob Pfaff, RE/MAX SELECT PARTNERS. Stellar MLS
- $135,0002 bd2 ba1.3k sqft104 OLEANDER COVE, LEESBURG, FL 34748For SaleMLS ID #G5114927, Celie White, FLORIDA PLUS REALTY, LLC. Stellar MLS
- $125,0002 bd2 ba1.3k sqft25224 WILD HERON, LEESBURG, FL 34748For SaleMLS ID #G5113289, Keith Packey, RE/MAX TITANIUM GROUP. Stellar MLS
- $139,9002 bd2 ba1k sqft2621 CARPENTER PLACE, LEESBURG, FL 34748For SaleMLS ID #G5110243, Kim Ducharme-Levensohn, MORRIS REALTY AND INVESTMENTS. Stellar MLS
