Skip main navigation
Pending
  • $159,000

    2915 Beaver Ave, Fort Wayne, IN 46807

    3beds
    1,542sqft
    : 
    Loading
    Get pre-qualified
    Single Family Residence
    Built in 1906
    1,916 Square Feet Lot
    $159,900 Zestimate®
    $--/sqft
    $-- HOA

    What's special

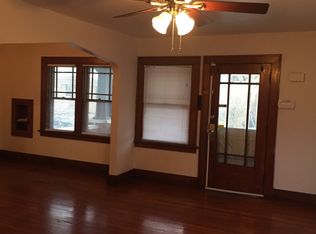
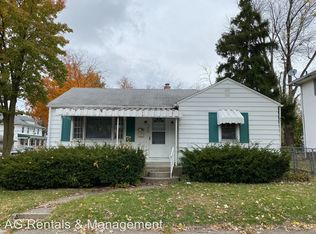
    Welcome home to this beautifully updated residence in one of Fort Wayne’s most convenient and growing neighborhoods! Just minutes from downtown Fort Wayne and the vibrant Electric Works development. Recent Updates Include: • Brand new roof • New high-efficiency furnace and central air conditioning • All new stainless steel appliances • New luxury flooring throughout • Fresh, neutral paint inside and out • Brand new second full bathroom (a rare addition that adds tremendous value and convenience!) This move-in ready home is an ideal starter home or investment property. With low-maintenance living — including a manageable yard that requires minimal upkeep — you can spend your time enjoying the area instead of constant maintenance. Inside, you’ll find a bright, open layout with freshly painted walls and beautiful new flooring. The basement provides excellent additional space, perfect for a home gym, or extra storage. Why rent when you can own for less? This home is priced to make homeownership more affordable than renting in today’s market, with modern updates that give you peace of mind for years to come. Whether you’re a first-time buyer, young professional, or looking to downsize into low-maintenance living, this property checks all the boxes. Don’t miss your chance to own this turnkey gem in a prime Fort Wayne location!
    40 days
    |
    35
    |
    4
    |

    Likely to sell faster than

    Zillow last checked:

    Listing updated:

    Listed by:

    Matt Meinema Cell:260-376-0561,

    North Eastern Group Realty

    Source: IRMLS,MLS#: 202620531MLS Logo

      Facts & features

      Interior

      Bedrooms & bathrooms
      • Bedrooms: 3
      • Bathrooms: 2
      • Full bathrooms: 2
      Bedroom 1
      • Level: Upper
      Bedroom 2
      • Level: Upper
      Dining room
      • Level: Main
      • Area: 120
      • Dimensions: 12 x 10
      Kitchen
      • Level: Main
      • Area: 121
      • Dimensions: 11 x 11
      Living room
      • Level: Main
      • Area: 234
      • Dimensions: 13 x 18
      Heating
      • Forced Air
      Cooling
      • Central Air
      Features
      • Basement: Full
      • Has fireplace: No
      Interior area
      • Total structure area: 1,863
      • Total interior livable area: 1,542 sqft
      • Finished area above ground: 1,242
      • Finished area below ground: 300

      Property

      Features
      • Levels: Two
      • Stories: 2
      Lot
      • Size: 1,916 Square Feet
      • Dimensions: 40X48
      • Features: Corner Lot
      Details
      • Parcel number: 021214103019.000074

      Construction

      Type & style
      • Home type: SingleFamily
      • Property subtype: Single Family Residence
      Materials
      • Aluminum Siding
      Condition
      • New construction: No
      • Year built: 1906

      Utilities & green energy

      • Sewer: City
      • Water: City

      Community & HOA

      Community
      • Subdivision: Weber(s)
      Location
      • Region: Fort Wayne

      Financial & listing details

      • Tax assessed value: $98,800
      • Annual tax amount: $2,223
      • Date on market: 5/29/2026

        Estimated market value

        $159,900

        $152,000 - $168,000

        $1,800/mo

        Price history

        DateEventPrice
        6/1/2026Pending sale$159,000
        Source: IRMLS #202620531 Report a problem
        5/29/2026Listed for sale$159,000-6.8%
        Source: IRMLS #202620531 Report a problem
        10/31/2025Sold$170,545$111/sqft
        Source: Public Record Report a problem

        Public tax history

        YearProperty taxesTax assessment
        2025$2,080 +54%$98,800 +8.6%
        2024$1,351 -0.1%$91,000 +54%
        2023$1,353 +16.4%$59,100 -1.8%
        2022$1,162 +12.3%$60,200 +16%
        2021$1,035 +4.5%$51,900 +9.7%
        2020$991 -26.3%$47,300 +4%
        2019$1,344 +121.7%$45,500 +47.2%
        2018$606 -57.4%$30,900 +12.8%
        2017$1,421 +173.7%$27,400 +11.8%
        2016$519 +6.8%$24,500 +4.7%
        2014$486 +4.1%$23,400 +4%
        2013$467 +101.3%$22,500 +94%
        2011$232 $11,600 -39.6%
        2010-- $19,200 -55.3%
        2007-- $43,000 +12.3%
        2005-- $38,300
        2004-- $38,300 +122.7%
        2001-- $17,200 +199.7%
        1999-- $5,740

        Find assessor info on the county website

        Monthly payment

        Est. payment

        Payment breakdown

        Explore the cost of this home by adjusting the details. Changes won't be saved.
        All calculations are estimates and provided by Zillow, Inc. for informational purposes only. Actual amounts may vary.
        HOA fees may include property taxes on listings classified as Co-Ops. Contact the listing agent and/or owner for fee details.
        Mortgage interest rates are dependent on a number of factors, including credit score, down payment, and repayment length. Interest rate data provided by Zillow Group Marketplace, Inc. as of 1/1/1970 from various mortgage lenders with which we have lead or other similar arrangements; the Estimated Payment is an average of those rates.
        See how much you could borrow to make a competitive offer.

        Climate risks

        Neighborhood: South Wayne

        Getting around

        63 / 100
        Somewhat Walkable
        36 / 100
        Some Transit
        54 / 100
        Bikeable

        Nearby schools

        GreatSchools rating
        Schools provided by the listing agent
        • Elementary: South Wayne
        • Middle: Portage
        • High: South Side
        • District: Fort Wayne Community

        Source: IRMLS. This data may not be complete. We recommend contacting the local school district to confirm school assignments for this home.

        A local agent can set up tours, give advice and negotiate with sellers.

        Browse local experts

        Similar homes

        Skip to the end of the carouselSkip to the beginning of the carousel