Same Floor Plan as the Model Home Plus More!! Modern Kitchen with Double Ovens and Vent Hood, Microwave Drawer, Plus More!! No rear neighbors!! Must See!!
NEW CONSTRUCTION - Long Lake Plan 664, Briarwood Series. Stylish 2-story home with 5
bedrooms, 4.5 baths, 2-story family room, formal dining room, game room, and 2-car attached
garage. Optional guest suite (5th bedroom) with full bath or media room. Choose from 5 exterior
elevations. Beautiful family home with dramatic living spaces.
Pending
$591,495
2915 Belle Tree Ln, Katy, TX 77493
5beds
3,668sqft
Single Family Residence
Built in 2026
6,987 Square Feet Lot
$568,000 Zestimate®
$161/sqft
$50/mo HOA
What's special
Formal dining roomGame roomMicrowave drawer
- 48 days |
- 29 |
- 3 |
Zillow last checked:
Listing updated:
Listed by:
Jared Turner 888-498-6815,
Long Lake Ltd
Source: HAR,MLS#: 30881297
Facts & features
Interior
Bedrooms & bathrooms
- Bedrooms: 5
- Bathrooms: 5
- Full bathrooms: 4
- 1/2 bathrooms: 1
Rooms
- Room types: Family Room, Media Room, Utility Room
Primary bedroom
- Level: First
- Area: 238
- Dimensions: 14'-4" x 17'-0
Bedroom
- Level: Second
- Area: 132
- Dimensions: 11'-6" x 12'
Bedroom
- Level: Second
- Area: 168
- Dimensions: 12' x 14'-8"
Bedroom
- Level: First
- Area: 132
- Dimensions: 11' x 12'
Bedroom
- Level: Second
- Area: 132
- Dimensions: 11' x 12'
Breakfast
- Level: First
- Area: 120
- Dimensions: 12'-8" x 10
Dining room
- Level: First
- Area: 168
- Dimensions: 14'-2" x 12'-6
Family room
- Level: First
- Area: 288
- Dimensions: 16'-0" x 18'-3
Game room
- Level: Second
- Area: 224
- Dimensions: 14'-4" x 16'-8
Kitchen
- Level: First
- Area: 180
- Dimensions: 12'-8" x 15'-1
Heating
- Natural Gas
Cooling
- Electric
Appliances
- Included: ENERGY STAR Qualified Appliances, Disposal, Gas Oven, Oven, Microwave, Gas Cooktop, Dishwasher
- Laundry: Electric Dryer Hookup, Gas Dryer Hookup, Washer Hookup
Features
- 2 Bedrooms Down, Primary Bed - 1st Floor, Walk-In Closet(s)
- Flooring: Carpet, Tile
- Windows: Window Coverings
Interior area
- Total structure area: 3,668
- Total interior livable area: 3,668 sqft
Property
Parking
- Total spaces: 2
- Parking features: Attached
- Attached garage spaces: 2
Features
- Stories: 2
- Patio & porch: Patio/Deck
Lot
- Size: 6,987 Square Feet
- Features: Back Yard, Subdivided, 0 Up To 1/4 Acre
Construction
Type & style
- Home type: SingleFamily
- Architectural style: Traditional
- Property subtype: Single Family Residence
Materials
- Brick, Stone
- Foundation: Slab
- Roof: Composition
Condition
- New construction: Yes
- Year built: 2026
Details
- Builder name: Long Lake
Utilities & green energy
- Water: Water District
Green energy
- Green verification: ENERGY STAR Certified Homes, HERS Index Score
- Energy efficient items: Lighting, HVAC, HVAC>13 SEER, Other Energy Features
Community & HOA
Community
- Subdivision: Morton Creek Ranch
HOA
- Has HOA: Yes
- HOA fee: $595 annually
Location
- Region: Katy
Financial & listing details
- Price per square foot: $161/sqft
- Date on market: 7/6/2026
- Listing terms: Cash,Conventional,FHA,VA Loan
- Road surface type: Concrete, Curbs
Estimated market value
$568,000
$540,000 - $596,000
$3,948/mo
Price history
| Date | Event | Price |
|---|---|---|
| 8/16/2026 | Pending sale | $591,495$161/sqft |
Source:  HAR #30881297 Report a problem HAR #30881297 Report a problem | ||
| 7/6/2026 | Listed for sale | $591,495$161/sqft |
Source: HAR #30881297 Report a problem | ||
Public tax history
Tax history is unavailable.
Monthly payment
Est. payment
Payment breakdown
Explore the cost of this home by adjusting the details. Changes won't be saved.Climate risks
Neighborhood: 77493
Nearby schools
GreatSchools rating
- 4/10Leonard Elementary SchoolGrades: PK-5Distance: 0.1 mi
- 6/10Haskett Junior High SchoolGrades: 6-8Distance: 2.5 mi
- 5/10Paetow High SchoolGrades: 9-12Distance: 2 mi
Schools provided by the listing agent
- Elementary: Leonard Elementary School (Katy)
- Middle: Haskett Junior High School
- High: Paetow High School
Source: HAR. This data may not be complete. We recommend contacting the local school district to confirm school assignments for this home.
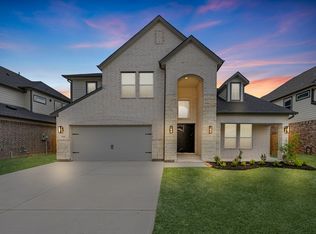
- $605,4955 bd5 ba3.6k sqft23342 Charred Oak Ln, Katy, TX 77493Pending
- $568,9155 bd4 ba3.5k sqft2919 Belle Tree Ln, Katy, TX 77493New Construction

- $557,9904 bd4 ba3k sqft2935 Belle Tree Ln, Katy, TX 77493New Construction
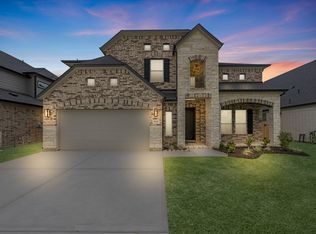
- $534,9905 bd4 ba3k sqft2931 Belle Tree Ln, Katy, TX 77493New Construction

- $547,1254 bd4 ba3k sqft23338 Charred Oak Ln, Katy, TX 77493New Construction
- $434,3003 bd2 ba2.6k sqft23514 Persimmon Creek Ln, Katy, TX 77493Off Market
- $454,9904 bd4 ba2.5k sqft2914 Belle Tree Ln, Katy, TX 77493New Construction
- $448,2004 bd2 ba2.8k sqft2822 Belle Tree Ln, Katy, TX 77493Off Market
A local agent can set up tours, give advice and negotiate with sellers.
A local lender can help you make sure your offer is ready when you are.
Similar homes
- $568,9155 bd4 ba3.5k sqft2919 Belle Tree Ln, Katy, TX 77493New ConstructionMLS ID #52778665, Jared Turner, Long Lake Ltd. HAR
- $569,9905 bd5 ba3.6k sqft23330 Hemlock Tree Ln, Katy, TX 77493New Construction
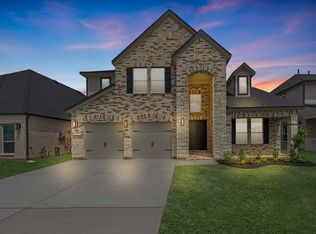 MLS ID #55563531, Jared Turner, Long Lake Ltd. HAR
 - $561,9905 bd5 ba3.6k sqft2930 Belle Tree Ln, Katy, TX 77493New Construction
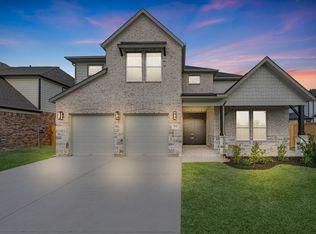 MLS ID #85780309, Jared Turner, Long Lake Ltd. HAR
 - $547,1254 bd4 ba3k sqft23338 Charred Oak Ln, Katy, TX 77493New Construction
 MLS ID #30229069, Jared Turner, Long Lake Ltd. HAR
 - $531,9905 bd4 ba3k sqft23326 Hemlock Tree Ln, Katy, TX 77493New ConstructionMLS ID #55166227, Jared Turner, Long Lake Ltd. HAR
- $543,9904 bd3 ba3.5k sqft2934 Belle Tree Ln, Katy, TX 77493New ConstructionMLS ID #93254957, Jared Turner, Long Lake Ltd. HAR
- $546,9904 bd4 ba3.5k sqft2618 Red Hickory Dr, Katy, TX 77493New ConstructionMLS ID #55931425, Jared Turner, Long Lake Ltd. HAR
- $558,9904 bd4 ba3.5k sqft2510 Red Hickory Dr, Katy, TX 77493New ConstructionMLS ID #3878701, Jared Turner, Long Lake Ltd. HAR
- $551,9904 bd4 ba3.6k sqft23311 Persimmon Creek Ln, Katy, TX 77493New ConstructionMLS ID #94424125, Jared Turner, Long Lake Ltd. HAR
- $473,9904 bd4 ba2.3k sqft2927 Belle Tree Ln, Katy, TX 77493New ConstructionMLS ID #68250015, Jared Turner, Long Lake Ltd. HAR
- $548,9904 bd4 ba3.5k sqft23423 Persimmon Creek Ln, Katy, TX 77493New ConstructionMLS ID #98773438, Jared Turner, Long Lake Ltd. HAR
- $559,0004 bd4 ba3.4k sqft22503 Modica Rift Ln, Katy, TX 77449For SaleMLS ID #65144914, Michael Brombacher, Compass RE Texas, LLC - Houston. HAR
- $451,9904 bd4 ba2.7k sqft2522 Ivory Basewood Ln, Katy, TX 77493New ConstructionMLS ID #61042005, Jared Turner, Long Lake Ltd. HAR
- $559,5905 bd5 ba3.1k sqft5526 Bermuda Sands Dr, Katy, TX 77493New ConstructionMLS ID #97786027, Tammy Fruge, Westin Homes. HAR
- $395,0004 bd4 ba2.9k sqft3211 Overcup Oak Ct, Katy, TX 77493AuctionMLS ID #43204934, Melissa Perme, Compass RE Texas, LLC - Houston. HAR
- $327,5004 bd3 ba2.5k sqft4223 Rocky Plains Ln, Katy, TX 77493For SaleMLS ID #21413602, Paige Houston, Texas Real Estate Pro. HAR
- $634,9854 bd4 ba3.4k sqft512 Sprigtail Dr, Katy, TX 77493New ConstructionMLS ID #4828501, Tammy Fruge, Westin Homes. HAR
- $659,4705 bd5 ba3.7k sqft25203 Aster Hills Ln, Katy, TX 77493New ConstructionMLS ID #40443104, Tammy Fruge, Westin Homes. HAR
- $479,9004 bd4 ba2.6k sqft6743 Nighthawk Dr, Katy, TX 77493For SaleMLS ID #10427515, Nicole Nguyen, THE REALTORS NETWORK. HAR
- $349,9004 bd3 ba2.3k sqft24607 Puccini Pl, Katy, TX 77493For SaleMLS ID #6030057, Deshonna Igwenagha, United Real Estate - Insight. HAR
