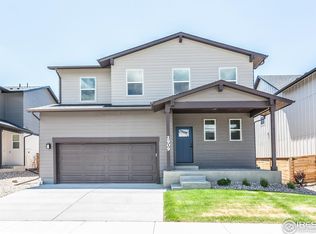
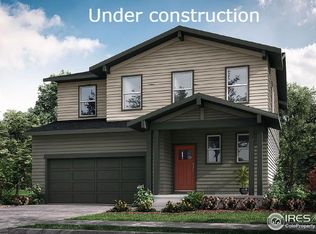
**Estimated Completion Date: February/March 2023**The Twain floorplan is one you will fall in love with the minute you walk through the door. It features a stunning foyer, an office up front, and a generous kitchen that will wow your guests. Upstairs you will find 4 bedrooms, upstairs laundry for convenience and an exceptional loft space. This is our largest floorplan available perfect for bigger families, or growing families!This home is finished with Chefs Delight Gas appliance package with canopy hood over the range, smoke maple cabinets with soft close doors and drawers, white quartz countertops in kitchen and bathrooms, Ivory oak vinyl plank flooring in living space, drift of mist paint, unfinished Basement.Photos are from a completed home of the same floor plan, therefore finishes depicted may differ from those outlined below.
This property is not currently displayed as for sale or rent on Zillow. This may be different from what's on other websites or public sources.