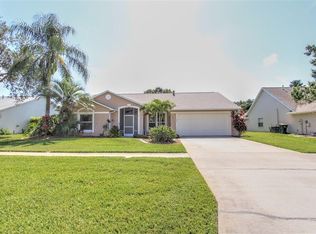
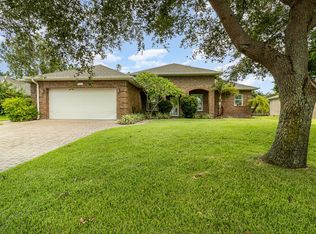
Stunning lake-view home on a premium corner lot in Sierra Cove at Addison Village! This meticulously maintained Acacia floor plan offers 4 bedrooms, 3.5 bathrooms, and a versatile flex room that can be used as a home office, playroom, or optional 5th bedroom. Enjoy beautiful water views from the front porch, main living areas, and covered lanai. The open-concept floor plan features soaring ceilings, abundant natural light, 8-foot interior doors, upgraded wood-look tile flooring throughout the main level, and hardwood flooring throughout the second floor. The gourmet kitchen is appointed with 42-inch white cabinetry, quartz countertops, subway tile backsplash, upgraded smart appliances, wine and beverage refrigerator, electric range, a large center island, and a spacious walk-in pantry. Upstairs, the generous primary suite offers tray ceilings, dual walk-in closets, and a spa-inspired bath with double vanities and an oversized walk-in shower. Three additional bedrooms, two full bathrooms, and a conveniently located laundry room complete the second floor. The fenced backyard provides privacy and plenty of space to enjoy the outdoors and the most gorgeous Florida sunsets. Additional upgrades include smart automatic window shades and a custom garage storage system in the spacious 2-car garage. Residents enjoy access to the exceptional Addison Village Club, featuring resort-style pools, tennis courts, pickleball, basketball, fitness amenities, and more. Combining premium upgrades, a desirable floor plan, and picturesque lake views, this move-in-ready home offers the best of Florida living. Schools are Viera Elementary, Viera Middle, and Viera High. Home available fully furnished for an additional fee.
House for rent
$4,300/moFees may apply
2915 Blazing Star Dr, Melbourne, FL 32940
4beds
2,684sqft
Price may not include required fees and charges. Learn more|
Singlefamily
Available Tue Sep 1 2026
No pets
Air conditioner, central air
In unit laundry
2 Attached garage spaces parking
Central, electric, heat pump, wood
What's special
Large center islandLake-view homeAbundant natural lightQuartz countertopsOpen-concept floor planGenerous primary suitePremium corner lot
- 15 days |
- -- |
- -- |
Zillow last checked:
Listing updated:
Travel times

Let’s turn your rent into credit progress
Build credit history with every on-time payment and get credit for the payment you’re already making.
Facts & features
Interior
Bedrooms & bathrooms
- Bedrooms: 4
- Bathrooms: 4
- Full bathrooms: 3
- 1/2 bathrooms: 1
Rooms
- Room types: Bonus Room, Formal Dining Room Separate, Inside Utility
Heating
- Central, Electric, Heat Pump, Wood
Cooling
- Air Conditioner, Central Air
Appliances
- Included: Dishwasher, Dryer, Electric Water Heater, Garbage Disposal, Ice Maker, Microwave Oven, Range, Refrigerator, Washer
- Laundry: In Unit, Inside, Laundry Room, Upper Level, Washer Hookup
Features
- Cathedral Ceiling(s), Ceiling Fan(s), Ceiling Fan(s), Crown Molding, Eat-in Kitchen, High Ceilings, Kitchen/Family Room Combo, Living Room/Dining Room Combo, Open Floorplan, PrimaryBedroom Upstairs, Smart Home, Solid Wood Cabinets, Stone Counters, Walk-In Closet(s)
- Flooring: Ceramic
Interior area
- Total interior livable area: 2,684 sqft
Video & virtual tour
Property
Parking
- Total spaces: 2
- Parking features: Attached, Garage
- Has attached garage: Yes
- Details: Contact manager
Accessibility
- Accessibility features: Disabled Access
Features
- Stories: 2
- Patio & porch: Patio
- Exterior features: Balcony, Basketball Court, Playground, Private Yard, Rain Gutters, Tennis Court(s)
- Has private pool: Yes
- Pool features: Pool
- Has view: Yes
- View description: Water View
Lot
- Features: Landscaped, Level, Private
Details
- Additional structures: Garage(s), Tennis Court(s)
- Parcel number: 263620XVZ5
Construction
Type & style
- Home type: SingleFamily
- Property subtype: SingleFamily
Condition
- Year built: 2023
Utilities & green energy
- Utilities for property: Garbage
Community & HOA
Community
- Features: Clubhouse, Fitness Center, Gated, Golf, Park, Playground, Pool, Sidewalks, Tennis Court(s)
- Security: Gated Community
HOA
- Amenities included: Basketball Court, Clubhouse, Dog Park, Fitness Center, Gated, Maintenance, Park, Playground, Pool, Recreation Facilities, Tennis Court(s)
Location
- Region: Melbourne
Financial & listing details
- Lease term: 12 Months
Nearby apartments for rent
Price history
| Date | Event | Price |
|---|---|---|
| 7/29/2026 | Listed for rent | $4,300$2/sqft |
Source: Stellar MLS #O6429214 Report a problem | ||
Neighborhood: 32940
Nearby schools
GreatSchools rating
- 10/10Viera Elementary SchoolGrades: PK-6Distance: 0.9 mi
- NADevereux HospitalGrades: K-12Distance: 2.6 mi
- 7/10Viera High SchoolGrades: PK,9-12Distance: 2.9 mi