Skip main navigation
Sold
  • $823,600

    2915 Bluegrass Way, West Linn, OR 97068

    4beds
    2,478sqft
    Residential, Single Family Residence
    Built in 1979
    -- sqft lot
    $823,600 Zestimate®
    $332/sqft
    $3,352 Estimated rent

    Home value

    $823,600

    $782,000 - $865,000

    $3,352/mo

    Zestimate® history
    Loading
    Loading...

    Owner options

    List your home for rent

    $3,352/mo

    Rent Zestimate®

    Find your next renter with Zillow Rental Manager. Plus, with online applications, you can quickly screen prospective tenants – for free.

    Learn more

    $3,352/mo

    Rent Zestimate®

    Refinance and save

    $4,983/mo

    Est. payment

    Refinancing to a lower rate could help reduce your monthly payments and save thousands over the life of the loan.

    See today's rates

    $4,983/mo

    Est. payment

    Explore your selling options

    Work with a Zillow partner agent

    Leverage their expertise and Zillow's premium Showcase listings to get your home seen by more buyers.

    Get started

    List with your own agent

    Get your home in front of millions of buyers by listing it on Zillow.

    Learn how to do it

    Sell it yourself

    Take full control of how buyers see your home on Zillow by listing For Sale by Owner (FSBO).

    List your home

    What's special

    Extra deep garageMeticulously remodeledPrivate fenced yardModern upgradesHidden springs neighborhoodSpacious open floor planElegant quartz countertops

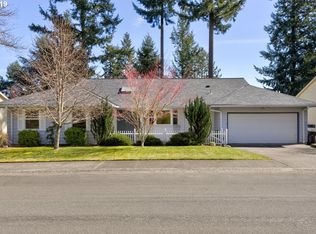
    Welcome to the coveted Hidden Springs neighborhood, where this beautifully updated home awaits you. Embrace the spacious open floor plan that bathes the interior in abundant natural light while providing a stunning view of the majestic Mt. St. Helens. Indulge your culinary desires in the fully remodeled kitchen, boasting new stainless steel Samsung appliances, elegant quartz countertops, a pantry, and even a wine fridge. With a roof, water heater, AC, and furnace all under four years old, you can enjoy peace of mind knowing that these essential components are in excellent condition. Step onto new floors that grace the entire house, exuding a sense of freshness and modernity. The downstairs bathroom has been meticulously remodeled, showcasing an extra deep bathtub for your utmost relaxation. The exterior received a fresh coat of paint within the last year, enhancing its curb appeal and ensuring a lasting impression. Discover the convenience of an extra deep garage, providing ample space for your vehicles and storage needs. With four bedrooms, three bathrooms, and a built-in theatre, this home caters to the needs of every family member, promising a comfortable and entertaining lifestyle. Experience the joy of short walks to the nearby neighborhood park, perfect for leisurely strolls and outdoor activities. Unwind and socialize on the expansive deck, while the private fenced yard offers a serene retreat for both relaxation and entertaining. Don't miss out on this exceptional opportunity to make this house your dream home. Embrace the modern upgrades, unbeatable location, and endless possibilities it has to offer.

    This property is off market, which means it's not currently listed for sale or rent on Zillow. This may be different from what's available on other websites or public sources.

    Zillow last checked:

    Listing updated:

    Listed by:

    Greg Messick 503-300-6330,

    RealtyNET, LLC

    Bought with:

    Seth Elder, 201217325

    Redfin

    Source: RMLS (OR),MLS#: 23012235MLS Logo

    Facts & features

    Interior

    Bedrooms & bathrooms
    • Bedrooms: 4
    • Bathrooms: 3
    • Full bathrooms: 3
    • Main level bathrooms: 2
    Rooms
    • Room types: Bedroom 4, Utility Room, Media Room, Bedroom 2, Bedroom 3, Dining Room, Family Room, Kitchen, Living Room, Primary Bedroom
    Primary bedroom
    • Features: Bathtub, Closet, Double Closet, Laminate Flooring
    • Level: Main
    • Area: 210
    • Dimensions: 15 x 14
    Bedroom 2
    • Features: Laminate Flooring
    • Level: Main
    • Area: 132
    • Dimensions: 12 x 11
    Bedroom 3
    • Features: Closet Organizer, Laminate Flooring
    • Level: Main
    • Area: 132
    • Dimensions: 12 x 11
    Bedroom 4
    • Features: Laminate Flooring
    • Level: Lower
    • Area: 121
    • Dimensions: 11 x 11
    Dining room
    • Features: Deck, Living Room Dining Room Combo, Sliding Doors, Laminate Flooring
    • Level: Main
    Family room
    • Features: Fireplace, Sound System, Home Theater, Laminate Flooring
    • Level: Lower
    Kitchen
    • Features: Disposal, Eat Bar, Eating Area, Family Room Kitchen Combo, L Shaped, Microwave, Pantry, Sliding Doors, Laminate Flooring, Plumbed For Ice Maker
    • Level: Main
    Living room
    • Features: Deck, Fireplace Insert, Living Room Dining Room Combo, Sliding Doors, Laminate Flooring
    • Level: Main
    Heating
    • ENERGY STAR Qualified Equipment, Forced Air 95 Plus, Fireplace(s)
    Cooling
    • Central Air
    Appliances
    • Included: Dishwasher, Disposal, ENERGY STAR Qualified Appliances, Free-Standing Range, Microwave, Plumbed For Ice Maker, Range Hood, Stainless Steel Appliance(s), Wine Cooler, Washer/Dryer, ENERGY STAR Qualified Water Heater, Gas Water Heater
    Features
    • High Speed Internet, Quartz, Closet Organizer, Living Room Dining Room Combo, Sound System, Eat Bar, Eat-in Kitchen, Family Room Kitchen Combo, LShaped, Pantry, Bathtub, Closet, Double Closet
    • Flooring: Laminate
    • Doors: Sliding Doors
    • Windows: Aluminum Frames, Double Pane Windows
    • Basement: Daylight
    • Number of fireplaces: 2
    • Fireplace features: Wood Burning, Insert
    Interior area
    • Total structure area: 2,478
    • Total interior livable area: 2,478 sqft

    Property

    Parking
    • Total spaces: 2
    • Parking features: Driveway, Garage Door Opener, Oversized
    • Garage spaces: 2
    • Has uncovered spaces: Yes
    Features
    • Levels: Multi/Split
    • Stories: 2
    • Patio & porch: Covered Deck, Covered Patio, Deck, Patio, Porch
    • Exterior features: Yard
    • Fencing: Fenced
    • Has view: Yes
    • View description: Mountain(s), Trees/Woods, Valley
    Lot
    • Features: Gentle Sloping, Sprinkler, SqFt 7000 to 9999
    Details
    • Additional structures: HomeTheater
    • Parcel number: 00369611
    • Other equipment: Home Theater

    Construction

    Type & style
    • Home type: SingleFamily
    • Property subtype: Residential, Single Family Residence
    Materials
    • Cedar
    • Foundation: Concrete Perimeter, Slab
    • Roof: Shingle
    Condition
    • Resale
    • New construction: No
    • Year built: 1979

    Utilities & green energy

    • Gas: Gas
    • Sewer: Public Sewer
    • Water: Public
    • Utilities for property: Cable Connected

    Community & HOA

    Community
    • Security: Fire Sprinkler System
    • Subdivision: Hidden Springs
    HOA
    • Has HOA: No
    Location
    • Region: West Linn

    Financial & listing details

    • Price per square foot: $332/sqft
    • Tax assessed value: $711,676
    • Annual tax amount: $7,050
    • Date on market: 5/30/2023
    • Cumulative days on market: 19 days
    • Listing terms: Cash,Conventional
    • Road surface type: Concrete, Paved

    Price history

    DateEventPrice
    7/5/2023Sold$800,000+0%$323/sqft
    Source: RMLS (OR) #23012235 Report a problem
    6/20/2023Pending sale$799,900$323/sqft
    Source: RMLS (OR) #23012235 Report a problem
    5/30/2023Listed for sale$799,900+246.3%$323/sqft
    Source: RMLS (OR) #23012235 Report a problem
    2/27/2012Sold$231,000-7.6%$93/sqft
    Source: RMLS (OR) #12332105 Report a problem
    1/12/2012Price change--
    Source: RE/MAX EQUITY GROUP SUNNYSIDE OFFICE #12332105 Report a problem
    12/23/2011Price change$249,900-4%$101/sqft
    Source: RE/MAX EQUITY GROUP SUNNYSIDE OFFICE #11263358 Report a problem
    12/1/2011Price change$260,300-3%$105/sqft
    Source: RE/MAX EQUITY GROUP SUNNYSIDE OFFICE #11263358 Report a problem
    11/18/2011Price change$268,300-3%$108/sqft
    Source: RE/MAX EQUITY GROUP SUNNYSIDE OFFICE #11263358 Report a problem
    10/7/2011Price change$276,500-3%$112/sqft
    Source: RE/MAX EQUITY GROUP SUNNYSIDE OFFICE #11263358 Report a problem
    9/16/2011Listed for sale$285,000-7.5%$115/sqft
    Source: RE/MAX EQUITY GROUP SUNNYSIDE OFFICE #11263358 Report a problem
    10/1/2010Sold$307,958+7.7%$124/sqft
    Source: Public Record Report a problem
    1/29/2004Sold$286,000$115/sqft
    Source: Public Record Report a problem
    4/29/2003Sold$286,000+30.6%$115/sqft
    Source: Public Record Report a problem
    11/13/2000Sold$219,000$88/sqft
    Source: Public Record Report a problem

    Public tax history

    YearProperty taxesTax assessment
    2025$7,760 +3.9%$402,651 +3%
    2024$7,469 +2.8%$390,924 +3%
    2023$7,264 +3%$379,538 +3%
    2022$7,050 +5.3%$368,484 +3%
    2021$6,692 -0.7%$357,752 +3%
    2020$6,738 +4.9%$347,333 +3%
    2019$6,425 +4.7%$337,217 +3%
    2018$6,138 $327,395 +3%
    2017$6,138 +9.8%$317,859 +3%
    2016$5,590 $308,601 +3%
    2015$5,590 +5.3%$299,613 +3%
    2014$5,309 +11.9%$290,886 +3%
    2013$4,746 +2.8%$282,414 +3%
    2012$4,618 +0.8%$274,188 +3%
    2011$4,582 -1.2%$266,202 +3%
    2010$4,637 +1.8%$258,449 +3%
    2009$4,555 +4.6%$250,921 +3%
    2008$4,355 +2%$243,613 +3%
    2007$4,268 +0.6%$236,517 +3%
    2006$4,243 +4.8%$229,628 +3%
    2005$4,048 +5.6%$222,940 +3%
    2004$3,833 +8.3%$216,447 +3%
    2003$3,540 +2.7%$210,143 +3%
    2002$3,447 +4%$204,022 +3%
    2001$3,313 +0.8%$198,080 +3%
    2000$3,286 $192,311
    Find assessor info on the county website

    Neighborhood: 97068

    Nearby schools

    GreatSchools rating
    Schools provided by the listing agent
    • Elementary: Cedaroak Park
    • Middle: Rosemont Ridge
    • High: West Linn

    Source: RMLS (OR). This data may not be complete. We recommend contacting the local school district to confirm school assignments for this home.

    Get a cash offer in 3 minutes
    Find out how much your home could sell for in as little as 3 minutes with a no-obligation cash offer.
    Estimated market value
    $823,600
    Get a cash offer in 3 minutes
    Find out how much your home could sell for in as little as 3 minutes with a no-obligation cash offer.
    Estimated market value
    $823,600