Opportunities like this don’t last - especially when interest rates are cooperating. This home is ready, and it’s waiting for the perfect buyer to move in and make it their own! Tucked away at the peaceful end of a quiet cul-de-sac, this move-in-ready Glenmoor gem offers the rare kind of privacy buyers dream of: no neighbors behind you, EVER. Instead, you’ll wake up to the rustling of trees, birds and the serenity of your own woodland retreat, renovated for modern living and entertaining. WELCOME HOME>>> From the moment you arrive, you’ll sense the love and intention poured into this home: $130,000+ in thoughtful updates, including a new roof, full HVAC, all new thermal windows, full kitchen, water heater, and an expansive backyard transformation with ‘hand laid’ stone pavers, dry creek bed, zoysia grass and the clearing of 48 trees. Hydrangeas, gardenias, dogwoods, lilies, hostas and more create a 3 season botanical sanctuary. Every corner has been cared for and it shows!! Inside, the home flows effortlessly. The bright, updated kitchen stuns with white upper cabinets, bold “cowgirl” blue lowers, stone countertops, and a modern tiled backsplash. Whether you're hosting a dinner party or enjoying a quiet morning coffee, this space feels as good as it looks. The main floor features a flexible suite—perfect for a guest bedroom, office, or even a second primary. Upstairs, your oversized primary suite is a true retreat, complete with a spacious walk-in closet and a private bath. Two secondary bedrooms, full bath and loft compliment the upstairs. Two-story foyer, generous natural light, a cozy fireplace, and a wall of windows overlooking the backyard add to the charm and livability of the home. And for moments of calm, you’ll love the screened-in porch and extended patio, ideal for gatherings, grilling, or peaceful evening wind-downs. Double garage and automatic door with abundant storage. Let’s go see it. You’ll feel the difference the moment you step inside! WELCOME TO GLENMOOR NEIGHBORHOOD >>> where front porch “hellos” still matter and neighbors feel more like a community. Nestled in one of Forsyth County’s most sought-after school districts, this neighborhood offers the kind of lifestyle that’s getting harder to find - connected, convenient, and centered on well-being. Just across the street, you’ll find Caney Creek Preserve - a hidden gem with walking trails, a dog park, nature paths, pavilions, and playgrounds. It’s like having a nature retreat in your own backyard. Yet, that’s just the beginning. As a resident of Glenmoor and the broader Brookwood Lake Subdivision, you’ll enjoy an impressive list of community amenities designed to fit your family’s lifestyle: Clubhouse available for private rentals, Swimming pool, Four lighted tennis courts (ALTA, USTA, T2 & Ultimate teams welcome!), Basketball courts & pickleball, Playgrounds and sidewalks, a peaceful community lake. Whether you’re a weekend warrior on the pickleball courts, hosting a birthday party at the clubhouse, or walking to the preserve with your dog in tow, this community is built to support your lifestyle. Tucked just off Peachtree Parkway, Glenmoor places you minutes from Johns Creek, Alpharetta, Avalon, Halcyon, and the soon-to-open Medley development. With easy access to top-rated medical facilities, shopping, restaurants, and major highways, you’re right where you want to be…close to everything, yet tucked away in peaceful surroundings.
Closed
$542,500
2915 Brookwater Dr, Cumming, GA 30041
4beds
1,872sqft
Single Family Residence, Residential
Built in 1998
0.55 Acres Lot
$541,600 Zestimate®
$290/sqft
$2,563 Estimated rent
Home value
$541,600
$509,000 - $580,000
$2,563/mo
Zestimate® history
Owner options
List your home for rent
$2,563/mo
Rent Zestimate®
Find your next renter with Zillow Rental Manager. Plus, with online applications, you can quickly screen prospective tenants – for free.
$2,563/mo
Rent Zestimate®
Refinance and save
$4,114/mo
Est. payment
Refinancing to a lower rate could help reduce your monthly payments and save thousands over the life of the loan.
$4,114/mo
Est. payment
Explore your selling options
Work with a Zillow partner agent
Leverage their expertise and Zillow's premium Showcase listings to get your home seen by more buyers.
Get startedList with your own agent
Get your home in front of millions of buyers by listing it on Zillow.
Learn how to do itSell it yourself
Take full control of how buyers see your home on Zillow by listing For Sale by Owner (FSBO).
List your homeWhat's special
Cozy fireplaceModern tiled backsplashFront porchBright updated kitchenGenerous natural lightTwo-story foyerFull kitchen
Zillow last checked:
Listing updated:
Listed by:
BILL JAMISON,
Keller Williams Realty Peachtree Rd. 404-419-3500
Bought with:
Dean Zamora, 375359
Redfin Corporation
Source: FMLS GA,MLS#: 7708163
Facts & features
Interior
Bedrooms & bathrooms
- Bedrooms: 4
- Bathrooms: 3
- Full bathrooms: 3
- Main level bathrooms: 1
- Main level bedrooms: 1
Rooms
- Room types: Sun Room
Primary bedroom
- Features: Split Bedroom Plan
- Level: Split Bedroom Plan
Bedroom
- Features: Split Bedroom Plan
Primary bathroom
- Features: Double Vanity, Separate Tub/Shower, Soaking Tub
Dining room
- Features: Separate Dining Room
Kitchen
- Features: Breakfast Bar, Breakfast Room, Cabinets Other, Cabinets White, Kitchen Island, Pantry, Stone Counters, View to Family Room
Heating
- Central, Forced Air, Heat Pump, Natural Gas
Cooling
- Attic Fan, Ceiling Fan(s), Central Air
Appliances
- Included: Dishwasher, Disposal, Gas Cooktop, Microwave, Refrigerator
- Laundry: Laundry Room, Upper Level
Features
- Cathedral Ceiling(s), Entrance Foyer, High Ceilings 9 ft Main, High Speed Internet, Walk-In Closet(s)
- Flooring: Carpet, Ceramic Tile, Laminate
- Windows: Insulated Windows
- Basement: None
- Attic: Pull Down Stairs
- Number of fireplaces: 1
- Fireplace features: Electric, Family Room
- Common walls with other units/homes: No Common Walls
Interior area
- Total structure area: 1,872
- Total interior livable area: 1,872 sqft
Property
Parking
- Total spaces: 4
- Parking features: Driveway, Garage, Garage Door Opener, Garage Faces Front, Kitchen Level, Level Driveway, On Street
- Garage spaces: 2
- Has uncovered spaces: Yes
Accessibility
- Accessibility features: Accessible Full Bath
Features
- Levels: Two
- Stories: 2
- Patio & porch: Front Porch, Patio, Rear Porch, Screened
- Exterior features: Private Yard
- Pool features: None
- Spa features: None
- Fencing: Back Yard
- Has view: Yes
- View description: Trees/Woods
- Waterfront features: None
- Body of water: None
Lot
- Size: 0.55 Acres
- Features: Back Yard, Creek On Lot, Cul-De-Sac, Front Yard, Level, Private
Details
- Additional structures: None
- Parcel number: 112 137
- Other equipment: None
- Horse amenities: None
Construction
Type & style
- Home type: SingleFamily
- Architectural style: Craftsman
- Property subtype: Single Family Residence, Residential
Materials
- Frame, HardiPlank Type
- Foundation: Concrete Perimeter
- Roof: Composition
Condition
- Updated/Remodeled
- New construction: No
- Year built: 1998
Utilities & green energy
- Electric: None
- Sewer: Public Sewer
- Water: Public
- Utilities for property: Cable Available, Electricity Available, Natural Gas Available, Phone Available, Sewer Available, Water Available
Green energy
- Energy efficient items: Appliances, Windows
- Energy generation: None
Community & HOA
Community
- Features: Near Public Transport, Near Schools, Near Shopping, Near Trails/Greenway, Playground, Pool, Street Lights
- Security: None
- Subdivision: Glenmoor
HOA
- Has HOA: Yes
- Services included: Insurance, Maintenance Grounds, Maintenance Structure, Swim, Tennis
- HOA fee: $816 annually
Location
- Region: Cumming
Financial & listing details
- Price per square foot: $290/sqft
- Tax assessed value: $498,670
- Annual tax amount: $677
- Date on market: 1/22/2026
- Cumulative days on market: 53 days
- Listing terms: Cash,Conventional,FHA
- Electric utility on property: Yes
- Road surface type: Asphalt
Price history
| Date | Event | Price |
|---|---|---|
| 4/8/2026 | Sold | $542,500-1.4%$290/sqft |
Source:  FMLS GA #7708163 Report a problem FMLS GA #7708163 Report a problem | ||
| 3/13/2026 | Price change | $550,000-1.8%$294/sqft |
Source:  GAMLS #10679122 Report a problem GAMLS #10679122 Report a problem | ||
| 3/5/2026 | Price change | $560,000-0.9%$299/sqft |
Source: GAMLS #10679122 Report a problem | ||
| 1/23/2026 | Listed for sale | $565,000+195.8%$302/sqft |
Source: FMLS GA #7708163 Report a problem | ||
| 5/16/2003 | Sold | $191,000+33.1%$102/sqft |
Source: Public Record Report a problem | ||
| 1/6/1999 | Sold | $143,500$77/sqft |
Source: Public Record Report a problem | ||
Public tax history
| Year | Property taxes | Tax assessment |
|---|---|---|
| 2025 | $677 -3.9% | $199,468 +7.1% |
| 2024 | $704 +17.4% | $186,268 +8.5% |
| 2023 | $600 -14.7% | $171,616 +16.1% |
| 2022 | $703 +4% | $147,776 +24.5% |
| 2021 | $676 +0.5% | $118,680 +3% |
| 2020 | $673 -0.1% | $115,260 +3.8% |
| 2019 | $673 +1.4% | $111,040 +24.5% |
| 2017 | $664 -73.2% | $89,216 |
| 2016 | $2,476 | $89,216 |
| 2015 | $2,476 +22.7% | $89,216 +17.1% |
| 2014 | $2,017 -0.2% | $76,196 |
| 2013 | $2,021 -1% | $76,196 -0.8% |
| 2012 | $2,041 -1% | $76,808 -0.8% |
| 2011 | $2,062 | $77,460 |
| 2010 | -- | -- |
| 2009 | -- | -- |
| 2008 | -- | -- |
| 2007 | -- | $72,360 |
| 2006 | $1,577 +2.8% | $72,360 +2.8% |
| 2005 | $1,533 | $70,360 |
| 2004 | $1,533 +23.3% | $70,360 |
| 2003 | $1,243 +6.2% | -- |
| 2002 | $1,171 +15.8% | -- |
| 2001 | $1,011 -3.1% | -- |
| 2000 | $1,042 | -- |
Find assessor info on the county website
Neighborhood: Glenmoor
Nearby homes
- $694,8006 bd4 ba2.9k sqft2925 Brookwater Dr, Cumming, GA 30041Off Market

- $540,0004 bd3 ba-- sqft2905 Brookwater Dr, Cumming, GA 30041Sold
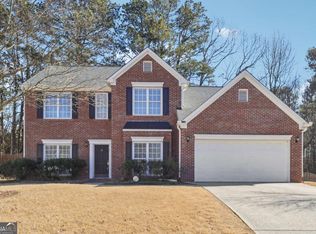
- $582,1004 bd2 ba2.4k sqft2935 Brookwater Dr, Cumming, GA 30041Off Market
- $785,5006 bd5 ba3.1k sqft3220 Stonecrest Dr, Cumming, GA 30041Off Market

- $814,1005 bd5 ba4.4k sqft3210 Stonecrest Dr, Cumming, GA 30041Off Market
- $611,0004 bd3 ba2.5k sqft3085 Castlemaine Ct, Cumming, GA 30041Off Market
- $615,3005 bd2 ba2.9k sqft2910 Brookwater Dr, Cumming, GA 30041Off Market
- $592,1005 bd2 ba2.3k sqft2945 Brookwater Dr, Cumming, GA 30041Off Market
Nearby schools
GreatSchools rating
- 10/10Brookwood Elementary SchoolGrades: PK-5Distance: 0.1 mi
- 10/10Piney Grove Middle SchoolGrades: 6-8Distance: 3.5 mi
- 10/10Denmark High SchoolGrades: 9-12Distance: 4.5 mi
Schools provided by the listing agent
- Elementary: Brookwood - Forsyth
- Middle: Piney Grove
- High: Denmark
Source: FMLS GA. This data may not be complete. We recommend contacting the local school district to confirm school assignments for this home.
Get a cash offer in 3 minutes
Find out how much your home could sell for in as little as 3 minutes with a no-obligation cash offer.
Estimated market value
$541,600
Get a cash offer in 3 minutes
Find out how much your home could sell for in as little as 3 minutes with a no-obligation cash offer.
Estimated market value
$541,600
- Georgia
- Forsyth County
- Cumming
- 30041
- Glenmoor
- 2915 Brookwater Dr
Nearby cities
Nearby neighborhoods
Nearby zip codes
Other Cumming Topics
