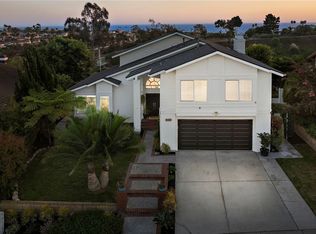
Prime, sought after Coast Development neighborhood with Lovely OCEAN AND SUNSET VIEWS! Exceptional floorplan, with 4 bedrooms plus large bonus room, and 3 bathrooms. The bedroom downstairs is enlarged, so it can be used as a main bedroom. Main bedroom upstairs has beautiful OCEAN VIEWS, plus the bathroom has a soaking tub and huge walk-in closet. Its like you have 2 main bedrooms. Great for mother-in-law quarters. This home is very charming with winding stairway leading to the upstairs. Ocean views from the living room, formal dining room, kitchen and family room and main bedroom upstairs. Large kitchen open to the family room with cozy fireplace, and loads of cupboards, counterspace and a Breakfast nook. The home is ready to make your own! Newer windows across the Ocean View side of the house. Beautiful yard with loads of curb appeal. Even a vegetable garden. Large 3 car garage. Easy access to the Coast Development from the north and south to east and west... Just minutes to the Ocean, Dana Point Marina, excellent walking trails throughout the Coast with Ocean Views, easy bike to the beach, close to outlet mall, Outstanding restaurants nearby, shopping and more!
Sold for $1,520,000
Listed by: Berkshire Hathaway HomeService • Candice Flock • Contact: 949-584-6291
Bought with: Berkshire Hathaway HomeService
$1,520,000
2915 Calle Frontera, San Clemente, CA 92673
4beds
2,853sqft
Single Family Residence
Built in 1983
7,222 Square Feet Lot
$2,070,200 Zestimate®
$533/sqft
$7,324 Estimated rent
Home value
$2,070,200
$1.88M - $2.30M
$7,324/mo
Zestimate® history
Owner options
List your home for rent
$7,324/mo
Rent Zestimate®
Find your next renter with Zillow Rental Manager. Plus, with online applications, you can quickly screen prospective tenants – for free.
$7,324/mo
Rent Zestimate®
Refinance and save
$9,736/mo
Est. payment
Refinancing to a lower rate could help reduce your monthly payments and save thousands over the life of the loan.
$9,736/mo
Est. payment
Explore your selling options
Work with a Zillow partner agent
Leverage their expertise and Zillow's premium Showcase listings to get your home seen by more buyers.
Get startedList with your own agent
Get your home in front of millions of buyers by listing it on Zillow.
Learn how to do itSell it yourself
Take full control of how buyers see your home on Zillow by listing For Sale by Owner (FSBO).
List your homeWhat's special
Ocean viewsBeautiful ocean viewsCozy fireplaceBeautiful yardCoast development neighborhoodVegetable gardenSunset views
Zillow last checked:
Listing updated:
Listed by:
Candice Flock DRE #00558789 949-584-6291,
Berkshire Hathaway HomeService
Bought with:
Candice Flock, DRE #00558789
Berkshire Hathaway HomeService
Source: CRMLS,MLS#: OC23229413 Originating MLS: California Regional MLS
Originating MLS: California Regional MLSFacts & features
Interior
Bedrooms & bathrooms
- Bedrooms: 4
- Bathrooms: 3
- Full bathrooms: 3
- Main level bathrooms: 1
- Main level bedrooms: 1
Rooms
- Room types: Bonus Room, Bedroom, Family Room, Foyer, Game Room, Kitchen, Laundry, Living Room, Primary Bedroom, Other, Utility Room, Dining Room
Primary bedroom
- Features: Multiple Primary Suites
Primary bedroom
- Features: Main Level Primary
Bedroom
- Features: Bedroom on Main Level
Bathroom
- Features: Bathtub, Closet, Separate Shower
Kitchen
- Features: Kitchen/Family Room Combo
Heating
- Central, Forced Air
Cooling
- None
Appliances
- Included: Built-In Range, Dishwasher, Disposal
- Laundry: Inside, Laundry Room
Features
- Breakfast Area, Cathedral Ceiling(s), Separate/Formal Dining Room, Eat-in Kitchen, In-Law Floorplan, Bedroom on Main Level, Entrance Foyer, Main Level Primary, Multiple Primary Suites, Utility Room, Walk-In Closet(s)
- Flooring: Carpet, Tile
- Windows: Garden Window(s)
- Has fireplace: Yes
- Fireplace features: Family Room
- Common walls with other units/homes: 2+ Common Walls
Interior area
- Total interior livable area: 2,853 sqft
Property
Parking
- Total spaces: 3
- Parking features: Direct Access, Garage
- Attached garage spaces: 3
Features
- Levels: Two
- Stories: 2
- Entry location: main floor
- Patio & porch: Concrete
- Pool features: None
- Spa features: None
- Fencing: Glass
- Has view: Yes
- View description: City Lights, Ocean
- Has water view: Yes
- Water view: Ocean
Lot
- Size: 7,222 Square Feet
- Features: Sprinklers In Rear, Sprinklers In Front
Details
- Parcel number: 68011305
- Special conditions: Standard
Construction
Type & style
- Home type: SingleFamily
- Property subtype: Single Family Residence
- Attached to another structure: Yes
Materials
- Roof: Concrete
Condition
- Repairs Cosmetic
- New construction: No
- Year built: 1983
Details
- Builder name: Ponderosa
Utilities & green energy
- Sewer: Public Sewer
- Water: Public
Community & HOA
Community
- Features: Curbs, Park, Sidewalks
- Subdivision: Ponderosa Shores (Ps)
HOA
- Has HOA: Yes
- Amenities included: Trail(s)
- HOA fee: $190 monthly
- HOA name: Coast Development
- HOA phone: 949-661-7767
Location
- Region: San Clemente
Financial & listing details
- Price per square foot: $533/sqft
- Tax assessed value: $1,581,408
- Date on market: 1/12/2024
- Cumulative days on market: 22 days
- Listing terms: Cash,Conventional
Price history
| Date | Event | Price |
|---|---|---|
| 2/26/2024 | Sold | $1,520,000-4.9%$533/sqft |
Source:  CRMLS #OC23229413 Report a problem CRMLS #OC23229413 Report a problem | ||
| 2/22/2024 | Pending sale | $1,599,000$560/sqft |
Source: CRMLS #OC23229413 Report a problem | ||
| 2/10/2024 | Contingent | $1,599,000$560/sqft |
Source: CRMLS #OC23229413 Report a problem | ||
| 2/9/2024 | Listed for sale | $1,599,000$560/sqft |
Source: CRMLS #OC23229413 Report a problem | ||
| 1/29/2024 | Contingent | $1,599,000$560/sqft |
Source: CRMLS #OC23229413 Report a problem | ||
| 1/17/2024 | Listed for sale | $1,599,000$560/sqft |
Source: CRMLS #OC23229413 Report a problem | ||
Public tax history
| Year | Property taxes | Tax assessment |
|---|---|---|
| 2026 | -- | $1,581,408 +2% |
| 2025 | $15,657 -0.6% | $1,550,400 |
| 2024 | $15,745 +268.7% | $1,550,400 +262.5% |
| 2023 | $4,270 +2% | $427,680 +2% |
| 2022 | $4,188 +2% | $419,295 +2% |
| 2021 | $4,105 +1% | $411,074 +1% |
| 2020 | $4,064 | $406,859 +2% |
| 2019 | $4,064 +2% | $398,882 +2% |
| 2018 | $3,983 +4.1% | $391,061 +2% |
| 2017 | $3,827 | $383,394 +2% |
| 2016 | $3,827 +2% | $375,877 +1.5% |
| 2015 | $3,753 +3.6% | $370,231 +2% |
| 2014 | $3,623 | $362,979 +0.5% |
| 2013 | -- | $361,339 +2% |
| 2012 | -- | $354,254 +2% |
| 2011 | -- | $347,308 +0.8% |
| 2010 | -- | $344,713 -0.2% |
| 2009 | -- | $345,533 +2% |
| 2008 | -- | $338,758 +2% |
| 2007 | -- | $332,116 +2% |
| 2006 | -- | $325,604 +2% |
| 2005 | -- | $319,220 +2% |
| 2004 | -- | $312,961 +1.9% |
| 2003 | -- | $307,226 +2% |
| 2002 | -- | $301,202 +2% |
| 2001 | $3,033 +1.8% | $295,297 +2% |
| 2000 | $2,978 | $289,507 |
Find assessor info on the county website
Neighborhood: 92673
Nearby homes
- $1,685,0004 bd3 ba2.5k sqft2913 Calle Frontera, San Clemente, CA 92673Sold
- $1,949,0004 bd3 ba2.5k sqft2917 Calle Frontera, San Clemente, CA 92673Off Market
- $1,706,8004 bd4 ba2.2k sqft2919 Calle Frontera, San Clemente, CA 92673Off Market
- $1,685,5003 bd2 ba1.8k sqft2911 Calle Frontera, San Clemente, CA 92673Off Market

- $1,861,0005 bd3 ba2.5k sqft2916 Calle Frontera, San Clemente, CA 92673Off Market
- $2,247,9003 bd3 ba2.6k sqft2912 Calle Frontera, San Clemente, CA 92673Off Market
- $1,889,6004 bd3 ba2.3k sqft2918 Calle Frontera, San Clemente, CA 92673Off Market
- $1,945,6004 bd3 ba2.7k sqft2921 Calle Frontera, San Clemente, CA 92673Off Market
Nearby schools
GreatSchools rating
- 6/10Marblehead Elementary SchoolGrades: K-5Distance: 0.8 mi
- 8/10Shorecliffs Middle SchoolGrades: 6-8Distance: 0.4 mi
- 9/10San Clemente High SchoolGrades: 9-12Distance: 1.3 mi
Schools provided by the listing agent
- High: San Clemente
Source: CRMLS. This data may not be complete. We recommend contacting the local school district to confirm school assignments for this home.
Get a cash offer in 3 minutes
Find out how much your home could sell for in as little as 3 minutes with a no-obligation cash offer.
Estimated market value
$2,070,200
Get a cash offer in 3 minutes
Find out how much your home could sell for in as little as 3 minutes with a no-obligation cash offer.
Estimated market value
$2,070,200
- California
- Orange County
- San Clemente
- 92673
- 2915 Calle Frontera
Nearby cities
Nearby zip codes
Other San Clemente Topics
