Skip main navigation
For sale
  • $1,200,000

    2915 Cinnamon Bay CIR, NAPLES, FL 34119

    3beds
    3,061sqft
    : 
    Loading
    Get pre-qualified
    Single Family Residence
    Built in 2014
    8,712 Square Feet Lot
    $-- Zestimate®
    $392/sqft
    $505/mo HOA

    What's special

    Private courtyardStorm smart screened lanaiGranite backsplashDeveloper-premium longest lake-view lotsSpa-like bathtubImpact-resistant windows and doorsHigh-end appliances
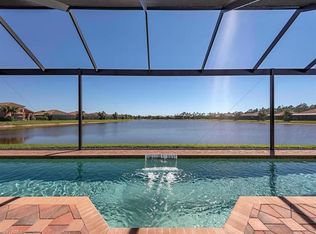
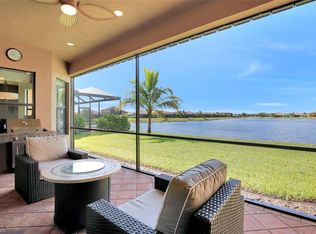
    Private tours are available on the daily basis, upon scheduling the private tour with a listing agent. Positioned on one of Riverstone’s most coveted, developer-premium longest lake-view lots, this highly sought-after Carlyle model offers 3 bedrooms + den (that could be converted into a bedroom with a separate bedroom with private entry from exterior of the house), 3.5 baths, and a 3-car garage with exceptional privacy and panoramic lake views in the back of the house. Enter this ultra luxury property through a private courtyard into a light-filled interior featuring floor-to-ceiling glass walls and seamless indoor-outdoor living. The expansive almost 1,000 square feet covered lanai—with ideal Southern exposure—creates the perfect setting for year-round comfort, entertaining, and sunset lake views coming from the Western side. The chef’s kitchen is beautifully appointed with a large center island, level six cabinetry, granite backsplash, and high-end appliances. Designer upgrades throughout include custom millwork, solid core doors, built-ins, wet bar, Hunter Douglas window treatments, and luxury drapery. The primary suite is a private retreat with panoramic lake views, sitting area, and custom his-and-hers closets, complemented by a spa-like bathtub. A versatile club room/den offers flexibility as a 4th bedroom, office, or media space. Additional highlights: Impact-resistant windows & doors Storm Smart screened lanai High-efficiency A/C. Generac whole-home generator Travertine elevation & custom stone landscaping Enjoy resort-style living in Riverstone with a clubhouse, resort & lap pools, spa, kids water park, tennis, pickleball, basketball, fitness center, indoor sports court, and more—all within an A-rated school district and minutes to I-75, dining, shopping, and Naples beaches. A premier lakefront opportunity combining luxury, privacy, and lifestyle.
    90 days
    |
    820
    |
    30
    |

    Zillow last checked:

    Listing updated:

    Listed by:

    Tomas Nagys 239-238-6680,

    Realty One Group MVP

    Source: SWFLMLS,MLS#: 226016516MLS LogoOriginating MLS: Naples

      Facts & features

      Interior

      Bedrooms & bathrooms
      • Bedrooms: 3
      • Bathrooms: 4
      • Full bathrooms: 3
      • 1/2 bathrooms: 1
      Rooms
      • Room types: Den - Study, Loft, Screened Lanai/Porch, 3 Bedrooms Plus Den
      Dining room
      • Features: Breakfast Bar, Dining - Family, Dining - Living, Eat-in Kitchen, Formal
      Heating
      • Central
      Cooling
      • Central Air
      Appliances
      • Included: Electric Cooktop, Dishwasher, Disposal, Dryer, Microwave, Refrigerator, Refrigerator/Freezer, Refrigerator/Icemaker, Self Cleaning Oven, Washer
      • Laundry: Inside
      Features
      • Bar, Smoke Detectors, Walk-In Closet(s), Wet Bar, Window Coverings, Den - Study, Laundry in Residence, Loft, Screened Lanai/Porch
      • Flooring: Carpet, Tile, Wood
      • Windows: Window Coverings, Shutters Electric
      • Has fireplace: No
      Interior area
      • Total structure area: 3,914
      • Total interior livable area: 3,061 sqft

      Property

      Parking
      • Total spaces: 3
      • Parking features: Attached
      • Attached garage spaces: 3
      Features
      • Stories: 1
      • Patio & porch: Screened Lanai/Porch
      • Pool features: Community
      • Has view: Yes
      • View description: Lake
      • Has water view: Yes
      • Water view: Lake
      • Waterfront features: Bay, Lake
      • Frontage type: Bay/Harbor,Lakefront
      Lot
      • Size: 8,712 Square Feet
      • Features: Across From Waterfront, Oversize
      Details
      • Additional structures: Cabana, Tennis Court(s)
      • Parcel number: 69770012589
      • Other equipment: Generator

      Construction

      Type & style
      • Home type: SingleFamily
      • Architectural style: Ranch
      • Property subtype: Single Family Residence
      Materials
      • Block, Stucco
      • Foundation: Concrete Block
      • Roof: Tile
      Condition
      • New construction: No
      • Year built: 2014

      Utilities & green energy

      • Water: Central

      Community & HOA

      Community
      • Features: Clubhouse, Pool, Fitness Center, Sidewalks, Street Lights, Tennis Court(s), Gated
      • Security: Security System, Smoke Detector(s), Gated Community
      • Subdivision: RIVERSTONE
      HOA
      • Has HOA: Yes
      • Amenities included: Basketball Court, Barbecue, Bike And Jog Path, Bike Storage, Cabana, Clubhouse, Pool, Fitness Center, Hobby Room, Internet Access, Play Area, Sidewalk, Streetlight, Tennis Court(s), Underground Utility
      • HOA fee: $6,060 annually
      Location
      • Region: Naples

      Financial & listing details

      • Price per square foot: $392/sqft
      • Tax assessed value: $1,034,490
      • Annual tax amount: $6,320
      • Date on market: 4/20/2026
      • Lease term: Buyer Finance/Cash

        Estimated market value

        Not available

        Estimated sales range

        Not available

        Not available

        Price history

        DateEventPrice
        4/21/2026Listed for sale$1,200,000-4%$392/sqft
        Source: SWFLMLS #226016516 Report a problem
        4/1/2026Listing removed$1,250,000$408/sqft
        Source: SWFLMLS #225085075 Report a problem
        1/1/2026Listed for sale$1,250,000$408/sqft
        Source: SWFLMLS #225085075 Report a problem
        1/1/2026Listing removed$1,250,000$408/sqft
        Source: SWFLMLS #225044253 Report a problem
        11/2/2025Price change$1,250,000+2%$408/sqft
        Source: SWFLMLS #225044253 Report a problem
        10/7/2025Price change$1,225,000-7.5%$400/sqft
        Source: SWFLMLS #225044253 Report a problem
        5/5/2025Listed for sale$1,325,000-4.3%$433/sqft
        Source: SWFLMLS #225044253 Report a problem
        5/5/2025Listing removed$1,385,000$452/sqft
        Source: SWFLMLS #225023980 Report a problem
        4/15/2025Price change$1,385,000-3.1%$452/sqft
        Source: SWFLMLS #225023980 Report a problem
        3/6/2025Listed for sale$1,430,000$467/sqft
        Source: SWFLMLS #225023980 Report a problem
        3/1/2025Listing removed$1,430,000$467/sqft
        Source: SWFLMLS #224090651 Report a problem
        2/2/2025Price change$1,430,000-4.7%$467/sqft
        Source: SWFLMLS #224090651 Report a problem
        1/25/2025Price change$1,500,000-2.6%$490/sqft
        Source: SWFLMLS #224090651 Report a problem
        12/17/2024Price change$1,540,000-3.8%$503/sqft
        Source: SWFLMLS #224090651 Report a problem
        11/9/2024Listed for sale$1,600,000+126.9%$523/sqft
        Source: SWFLMLS #224090651 Report a problem
        12/9/2020Sold$705,250-14.5%$230/sqft
        Source: Public Record Report a problem
        11/25/2020Pending sale$824,900$269/sqft
        Source: BHHS Florida Realty #220045911 Report a problem
        11/8/2020Price change$824,900-1.8%$269/sqft
        Source: Naples Parkshore #220045911 Report a problem
        10/1/2020Price change$839,900-1.2%$274/sqft
        Source: Naples Parkshore #220045911 Report a problem
        8/5/2020Listed for sale$849,900$278/sqft
        Source: BHHS Florida Realty #220045911 Report a problem

        Public tax history

        YearProperty taxesTax assessment
        2025$6,320 +2.3%$676,570 +2.9%
        2024$6,177 +5.9%$657,502 +3%
        2023$5,831 -4%$638,351 +3%
        2022$6,073 -1.2%$619,758 +3%
        2021$6,146 -8.1%$601,707 -2.7%
        2020$6,687 +6.2%$618,652 +7%
        2019$6,297 -9.3%$578,270 -9.5%
        2018$6,943 -3%$638,657 +7.2%
        2017$7,156 +6.2%$596,015 -7.8%
        2016$6,740 -7.3%$646,491 -2.2%
        2015$7,271 -3.6%$661,169 +2067.8%
        2014$7,542 $30,500
        Find assessor info on the county website

        Monthly payment

        Est. payment

        Payment breakdown

        Explore the cost of this home by adjusting the details. Changes won't be saved.
        All calculations are estimates and provided by Zillow, Inc. for informational purposes only. Actual amounts may vary.
        HOA fees may include property taxes on listings classified as Co-Ops. Contact the listing agent and/or owner for fee details.
        Mortgage interest rates are dependent on a number of factors, including credit score, down payment, and repayment length. Interest rate data provided by Zillow Group Marketplace, Inc. as of 1/1/1970 from various mortgage lenders with which we have lead or other similar arrangements; the Estimated Payment is an average of those rates.
        See how much you could borrow to make a competitive offer.

        Climate risks

        Neighborhood: 34119

        Getting around

        0 / 100
        Car-Dependent
        25 / 100
        Somewhat Bikeable

        Nearby schools

        GreatSchools rating
        Schools provided by the listing agent
        • Elementary: LAUREL OAK
        • Middle: OAKRIDGE
        • High: AUBREY ROGERS

        Source: SWFLMLS. This data may not be complete. We recommend contacting the local school district to confirm school assignments for this home.

        A local agent can set up tours, give advice and negotiate with sellers.

        Browse local experts

        Similar homes