Welcome to 2915 Cleveland, where classic architecture meets modern luxury. This spacious and stunning 4 bedroom2 bath Colonial Home, located on a serene tree-lined block, illuminating the well-manicured front garden, creating a welcoming atmosphere. As you step through the Entrance Foyer, you're greeted by a grand living room and an elegant dining room.From the living room the french doors lead you into the Great Room/Family Room, featuring a wood burning fireplace adorned with a marble inlay and wooden mantel The great room seamlessly extends into a gourmet kitchen that blends both function and beauty.The kitchen features custom wood cabinetry, expansive granite countertops and stainless steel appliances.The central island offers extra workspace and an ideal spot for casual dining. The tall Windows in the Dining Area offers serene views of the backyard, allowing natural light into the kitchen. The rooms large windows and glass doors offer a beautiful view of the backyard providing easy access. As you venture outdoors from the family room, you are greeted by a backyard oasis. The patio is expansive and it's framed with lush landscaping for privacy. The Heated in ground salt water pool is inviting. The backyard is designed for entertaining, featuring a dining area and outdoor kitchen. As you enter the 2nd floor. you will find four generously sized Bedrooms. The Primary Suite is a retreat. Complete with a sitting room,framed by a bay window and walk in closet. The 2nd floor Primary Bath is luxurious with high end fixtures and attached powder room. The fully finished basement has versatile living space. Has an additional family/guest quarters and recreational room and a separate outside entrance. This homes offers luxury, comfort and versatility, Its desirable location is near all transportation and much more., Additional information: Appearance:Excellent,Interior Features:Guest Quarters
Sold for $940,000
$940,000
2915 Cleveland Avenue, Oceanside, NY 11572
4beds
--sqft
Single Family Residence, Residential
Built in 1920
8,424 Square Feet Lot
$1,020,700 Zestimate®
$--/sqft
$5,112 Estimated rent
Home value
$1,020,700
$970,000 - $1.08M
$5,112/mo
Zestimate® history
Owner options
List your home for rent
$5,112/mo
Rent Zestimate®
Find your next renter with Zillow Rental Manager. Plus, with online applications, you can quickly screen prospective tenants – for free.
$5,112/mo
Rent Zestimate®
Refinance and save
$6,187/mo
Est. payment
Refinancing to a lower rate could help reduce your monthly payments and save thousands over the life of the loan.
$6,187/mo
Est. payment
Explore your selling options
Work with a Zillow partner agent
Leverage their expertise and Zillow's premium Showcase listings to get your home seen by more buyers.
Get startedList with your own agent
Get your home in front of millions of buyers by listing it on Zillow.
Learn how to do itSell it yourself
Take full control of how buyers see your home on Zillow by listing For Sale by Owner (FSBO).
List your homeWhat's special
Zillow last checked:
Listing updated:
Listed by:
Donna Gallub 516-223-2525,
Coldwell Banker American Homes 516-223-2525
Bought with:
Karen A. Elefante, 40EL1000513
Compass Greater NY LLC
Source: OneKey® MLS as distributed by MLS GRID,MLS#: L3577193
Facts & features
Interior
Bedrooms & bathrooms
- Bedrooms: 4
- Bathrooms: 2
- Full bathrooms: 1
- 1/2 bathrooms: 1
Other
- Description: Primary Bedroom w/wic,Fully tiled Bathroom, Spacious Br w/wic, Br, Br
- Level: Second
Other
- Description: Full Finished Guest quarters, rec room, den and storage , outside entrance
- Level: Basement
Living room
- Description: Entrance Foyer, LR, Formal Dining Room,Bathroom, Open Layout spacious EIK,w/custom cabinets granite counterops, stainless steel appliances, Den w/Fireplace. Sliders to back yard
- Level: First
Heating
- Baseboard
Appliances
- Included: Gas Water Heater, Dishwasher, Dryer, ENERGY STAR Qualified Appliances, Microwave, Oven, Refrigerator
Features
- Ceiling Fan(s), Cathedral Ceiling(s), Eat-in Kitchen, Entrance Foyer, Granite Counters, Formal Dining
- Flooring: Hardwood
- Basement: Finished,Full,Walk-Out Access
- Attic: Full
- Number of fireplaces: 1
Property
Parking
- Parking features: Driveway, Private
- Has uncovered spaces: Yes
Features
- Levels: Two
- Exterior features: Gas Grill, Private Entrance
- Has private pool: Yes
- Pool features: In Ground
- Fencing: Back Yard,Fenced
Lot
- Size: 8,424 Square Feet
- Dimensions: 46 x 156
- Features: Near Public Transit, Near School, Near Shops
Details
- Parcel number: 2089383970000310
Construction
Type & style
- Home type: SingleFamily
- Architectural style: Colonial
- Property subtype: Single Family Residence, Residential
Materials
- Vinyl Siding
Condition
- Year built: 1920
Utilities & green energy
- Sewer: Public Sewer
- Water: Public
Community & HOA
Community
- Security: Fire Sprinkler System, Security System
HOA
- Has HOA: No
- Amenities included: Park
Location
- Region: Oceanside
Financial & listing details
- Tax assessed value: $606,000
- Annual tax amount: $15,938
- Date on market: 11/18/2024
- Listing agreement: Exclusive Right To Lease
- Exclusions: Chandelier(s)
Price history
| Date | Event | Price |
|---|---|---|
| 11/5/2024 | Sold | $940,000-0.9% |
Source:  OneKey® MLS as distributed by MLS GRID #L3577193 Report a problem OneKey® MLS as distributed by MLS GRID #L3577193 Report a problem | ||
| 9/24/2024 | Pending sale | $949,000 |
Source: OneKey® MLS as distributed by MLS GRID #3577193 Report a problem | ||
| 9/7/2024 | Listed for sale | $949,000+251.5% |
Source: OneKey® MLS as distributed by MLS GRID #3577193 Report a problem | ||
| 2/25/2000 | Sold | $270,000 |
Source: Public Record Report a problem | ||
Public tax history
| Year | Property taxes | Tax assessment |
|---|---|---|
| 2024 | -- | $606 |
| 2023 | -- | $606 +4.3% |
| 2022 | -- | $581 |
| 2021 | $16,114 +0.5% | -- |
| 2020 | $16,034 -0.7% | $943 -20.9% |
| 2019 | $16,140 | $1,192 +3.8% |
| 2018 | $16,140 +5.9% | $1,148 |
| 2017 | $15,239 +5% | $1,148 |
| 2016 | $14,511 +189.1% | $1,148 |
| 2015 | $5,019 +7.6% | $1,148 |
| 2013 | $4,665 +4.1% | $1,148 |
| 2012 | $4,483 -35.2% | $1,148 |
| 2011 | $6,919 +5.6% | $1,148 -2.5% |
| 2010 | $6,550 | $1,177 -19.9% |
| 2009 | -- | $1,469 +6% |
| 2008 | -- | $1,386 |
| 2006 | -- | $1,386 -35.1% |
| 2005 | -- | $2,137 -36.2% |
| 2004 | -- | $3,350 |
| 2003 | -- | $3,350 -47.4% |
| 2002 | -- | $6,370 +11.8% |
| 2001 | -- | $5,700 +18% |
| 2000 | -- | $4,830 |
Find assessor info on the county website
Neighborhood: 11572
Nearby homes
- $718,700-- bd1 ba1.4k sqft2921 Cleveland Ave, Oceanside, NY 11572Off Market
- $983,200-- bd2 ba2.8k sqft2644 Clydesdale Ct, Oceanside, NY 11572Off Market
- $748,600-- bd2 ba1.3k sqft2901 Cleveland Ave, Oceanside, NY 11572Off Market
- $575,0003 bd2 ba1.1k sqft2650 Clydesdale Ct, Oceanside, NY 11572Sold
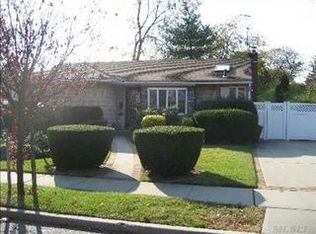
- $691,300-- bd1 ba1.7k sqft2925 Cleveland Ave, Oceanside, NY 11572Off Market
- $900,600-- bd2 ba1.8k sqft2655 Terrell Ave, Oceanside, NY 11572Off Market
- $846,000-- bd2 ba1.9k sqft2656 Clydesdale Ct, Oceanside, NY 11572Off Market
- $924,300-- bd2 ba2.7k sqft2931 Cleveland Ave, Oceanside, NY 11572Off Market
Nearby schools
GreatSchools rating
- 8/10School 2Grades: 1-6Distance: 0.2 mi
- 6/10School 9m Oceanside Middle SchoolGrades: 7-8Distance: 2 mi
- 9/10School 7 Oceanside Senior High SchoolGrades: 9-12Distance: 1.1 mi
Schools provided by the listing agent
- Elementary: School 2
- Middle: School 9M-Oceanside Middle School
- High: School 7-Oceanside Senior Hs
Source: OneKey® MLS as distributed by MLS GRID. This data may not be complete. We recommend contacting the local school district to confirm school assignments for this home.
Get a cash offer in 3 minutes
Find out how much your home could sell for in as little as 3 minutes with a no-obligation cash offer.
Estimated market value
$1,020,700
Get a cash offer in 3 minutes
Find out how much your home could sell for in as little as 3 minutes with a no-obligation cash offer.
Estimated market value
$1,020,700
- New York
- Nassau County
- Oceanside
- 11572
- 2915 Cleveland Avenue
Nearby cities
Nearby zip codes
Other Oceanside Topics
