Welcome to a Newport Beach estate like no other, where Santa Barbara-inspired timelessness meets the height of contemporary luxury. Completely rebuilt, redesigned, and ready to take your breath away. From the moment you step through the striking iron entry door, an impressive foyer greets you with checkered marble flooring, and grand living spaces unfold, adorned with herringbone white-oak floors and a sleek wood-slat accent wall that whispers sophistication. The heart of this home is an exquisite chef's kitchen, where a 14-foot quartzite island commands attention, flanked by custom wood cabinetry and state-of-the-art appliances. Bonelli sliding doors dissolve into a resort-like backyard oasis. Breathtaking harbor and ocean views paint the horizon, while a pool, spa, fire pit, and built-in BBQ beckon for seamless indoor-outdoor entertaining. A sunken bar with a pass-through awning window elevates the experience to new heights. Ascend the winding staircase, where custom iron railings add a touch of artistry. Upstairs, the primary suite awaits, boasting panoramic views and a luxurious plaster bath with a steam shower. An expanded custom closet indulges your every whim. Each of the four bedrooms is a sanctuary, en-suite and complemented by custom-built closets. A separate office and bonus room strike the perfect balance of work and leisure. With six fireplaces, elegant finishes, a Control 4 home automation system, and a three-car garage and expansive driveway, this residence delivers on every detail. Ideally located near top schools, parks, and the best of Newport Beach's dining and shopping, including Fashion Island, Newport Peninsula, and Lido Village—this is coastal living at its finest.
Sold for $8,550,000
Listed by: DOUGLAS ELLIMAN OF CALIFORNIA, INC. • Andy Stavros • Contact: 949-290-0139
Bought with: Compass
$8,550,000
2915 Cliff Dr, Newport Beach, CA 92663
4beds
4,911sqft
Single Family Residence
Built in 1989
6,037 Square Feet Lot
$8,688,200 Zestimate®
$1,741/sqft
$8,617 Estimated rent
Home value
$8,688,200
$7.99M - $9.47M
$8,617/mo
Zestimate® history
Owner options
List your home for rent
$8,617/mo
Rent Zestimate®
Find your next renter with Zillow Rental Manager. Plus, with online applications, you can quickly screen prospective tenants – for free.
$8,617/mo
Rent Zestimate®
Refinance and save
$53,567/mo
Est. payment
Refinancing to a lower rate could help reduce your monthly payments and save thousands over the life of the loan.
$53,567/mo
Est. payment
Explore your selling options
Work with a Zillow partner agent
Leverage their expertise and Zillow's premium Showcase listings to get your home seen by more buyers.
Get startedList with your own agent
Get your home in front of millions of buyers by listing it on Zillow.
Learn how to do itSell it yourself
Take full control of how buyers see your home on Zillow by listing For Sale by Owner (FSBO).
List your homeWhat's special
Custom iron railingsPanoramic viewsResort-like backyard oasisElegant finishesCheckered marble flooringHerringbone white-oak floorsCustom wood cabinetry
Zillow last checked:
Listing updated:
Listed by:
Andy Stavros DRE #01408840 949-290-0139,
DOUGLAS ELLIMAN OF CALIFORNIA, INC.
Bought with:
Janelle File, DRE #01952433
Compass
Brandon Goethals, DRE #02004301
Compass
Source: CRMLS,MLS#: LG24200371 Originating MLS: California Regional MLS
Originating MLS: California Regional MLSFacts & features
Interior
Bedrooms & bathrooms
- Bedrooms: 4
- Bathrooms: 5
- Full bathrooms: 4
- 1/2 bathrooms: 1
- Main level bathrooms: 1
- Main level bedrooms: 1
Rooms
- Room types: Bonus Room, Bedroom, Den, Entry/Foyer, Family Room, Foyer, Great Room, Laundry, Living Room, Primary Bathroom, Primary Bedroom, Office, Other, Recreation, Dining Room
Bedroom
- Features: Bedroom on Main Level
Bathroom
- Features: Bathroom Exhaust Fan, Bathtub, Closet, Dual Sinks, Full Bath on Main Level, Remodeled, Separate Shower, Vanity, Walk-In Shower
Kitchen
- Features: Granite Counters, Kitchen Island, Kitchen/Family Room Combo, Walk-In Pantry
Heating
- Central
Cooling
- Central Air
Appliances
- Included: 6 Burner Stove, Built-In Range, Barbecue, Dishwasher, Freezer, Gas Cooktop, Disposal, Gas Oven, Gas Range, Ice Maker, Microwave, Refrigerator, Range Hood, Water Heater
- Laundry: Inside, Laundry Room
Features
- Wet Bar, Breakfast Bar, Cathedral Ceiling(s), Separate/Formal Dining Room, Eat-in Kitchen, High Ceilings, Open Floorplan, Pantry, Stone Counters, Recessed Lighting, Two Story Ceilings, Wired for Data, Bar, Wood Product Walls, Wired for Sound, Bedroom on Main Level, Entrance Foyer, Primary Suite, Walk-In Closet(s)
- Flooring: Tile, Wood
- Doors: French Doors, Sliding Doors
- Has fireplace: Yes
- Fireplace features: Bonus Room, Dining Room, Family Room, Gas, Living Room, Primary Bedroom, Multi-Sided, See Through
- Common walls with other units/homes: No Common Walls
Interior area
- Total interior livable area: 4,911 sqft
Property
Parking
- Total spaces: 7
- Parking features: Garage - Attached
- Attached garage spaces: 3
- Uncovered spaces: 4
Features
- Levels: Two
- Stories: 2
- Entry location: 1
- Patio & porch: Deck, Open, Patio
- Exterior features: Barbecue
- Has private pool: Yes
- Pool features: Heated, In Ground, Private
- Has spa: Yes
- Spa features: In Ground, Private
- Has view: Yes
- View description: City Lights, Coastline, Harbor, Ocean, Water
- Has water view: Yes
- Water view: Coastline,Harbor,Ocean,Water
Lot
- Size: 6,037 Square Feet
- Features: 0-1 Unit/Acre
Details
- Parcel number: 04910319
- Special conditions: Standard
Construction
Type & style
- Home type: SingleFamily
- Architectural style: Modern
- Property subtype: Single Family Residence
Materials
- Roof: Spanish Tile,Tile
Condition
- Turnkey
- New construction: No
- Year built: 1989
Utilities & green energy
- Sewer: Public Sewer
- Water: Public
- Utilities for property: Cable Available, Electricity Connected, Natural Gas Connected, Phone Available, Sewer Connected, Water Connected
Community & HOA
Community
- Features: Suburban, Sidewalks
- Subdivision: Newport Heights (Newh)
Location
- Region: Newport Beach
Financial & listing details
- Price per square foot: $1,741/sqft
- Tax assessed value: $5,737,500
- Annual tax amount: $60,945
- Date on market: 10/31/2024
- Cumulative days on market: 58 days
- Listing terms: Cash,Conventional
Price history
| Date | Event | Price |
|---|---|---|
| 1/15/2025 | Sold | $8,550,000-4.9%$1,741/sqft |
Source:  CRMLS #LG24200371 Report a problem CRMLS #LG24200371 Report a problem | ||
| 12/29/2024 | Pending sale | $8,995,000$1,832/sqft |
Source:  Douglas Elliman #LG24200371 Report a problem Douglas Elliman #LG24200371 Report a problem | ||
| 12/29/2024 | Contingent | $8,995,000$1,832/sqft |
Source: CRMLS #LG24200371 Report a problem | ||
| 10/31/2024 | Listed for sale | $8,995,000+59.9%$1,832/sqft |
Source: CRMLS #LG24200371 Report a problem | ||
| 11/6/2023 | Sold | $5,625,000-6.2%$1,145/sqft |
Source: Public Record Report a problem | ||
| 10/20/2023 | Pending sale | $5,995,000$1,221/sqft |
Source:  CLAW #23-309495 Report a problem CLAW #23-309495 Report a problem | ||
| 9/23/2023 | Listed for sale | $5,995,000+299650%$1,221/sqft |
Source: CLAW #23-309495 Report a problem | ||
| 4/6/2012 | Listing removed | $10,000$2/sqft |
Source: PRUDENTIAL CALIFORNIA REALTY #U11003888 Report a problem | ||
| 2/28/2012 | Listed for rent | $10,000$2/sqft |
Source: PRUDENTIAL CALIFORNIA REALTY #U11003888 Report a problem | ||
| 12/20/1994 | Sold | $2,000 |
Source: Public Record Report a problem | ||
Public tax history
| Year | Property taxes | Tax assessment |
|---|---|---|
| 2025 | $60,945 +2.1% | $5,737,500 +2% |
| 2024 | $59,716 -1.9% | $5,625,000 +37.9% |
| 2023 | $60,852 +183.5% | $4,080,000 +102.7% |
| 2022 | $21,461 +2% | $2,012,440 +2% |
| 2021 | $21,049 +1% | $1,972,981 +1% |
| 2020 | $20,846 | $1,952,751 +2% |
| 2019 | $20,846 +2.1% | $1,914,462 +2% |
| 2018 | $20,414 +3.9% | $1,876,924 +2% |
| 2017 | $19,651 | $1,840,122 +2% |
| 2016 | $19,651 +2.3% | $1,804,042 +1.5% |
| 2015 | $19,208 +3.4% | $1,776,944 +2% |
| 2014 | $18,577 | $1,742,137 +0.5% |
| 2013 | -- | $1,734,264 +2% |
| 2012 | -- | $1,700,259 +2% |
| 2011 | -- | $1,666,921 +0.8% |
| 2010 | -- | $1,654,463 -0.2% |
| 2009 | -- | $1,658,394 +2% |
| 2008 | -- | $1,625,877 +2% |
| 2007 | -- | $1,593,998 +2% |
| 2006 | -- | $1,562,744 +2% |
| 2005 | -- | $1,532,102 +2% |
| 2004 | -- | $1,502,061 +1.9% |
| 2003 | -- | $1,474,532 +2% |
| 2002 | -- | $1,445,620 +11.2% |
| 2001 | $13,212 +9% | $1,300,000 +8.3% |
| 2000 | $12,127 | $1,200,000 |
Find assessor info on the county website
Neighborhood: 92663
Nearby homes
- $6,879,9004 bd5 ba4.4k sqft2919 Cliff Dr, Newport Beach, CA 92663Off Market
- $7,570,4005 bd6 ba5k sqft2907 Cliff Dr, Newport Beach, CA 92663Off Market
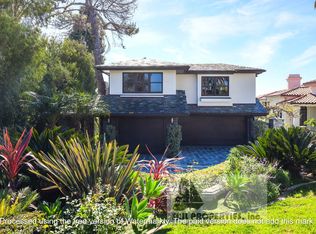
- $6,895,5004 bd6 ba4.5k sqft2911 Cliff Dr, Newport Beach, CA 92663Off Market
- $9,232,200-- bd-- ba-- sqft215 Riverside Ave, Newport Beach, CA 92663Off Market
- $5,515,9004 bd5 ba4.1k sqft2920 Cliff Dr, Newport Beach, CA 92663Off Market
- $5,741,2002 bd2 ba1.3k sqft2924 Cliff Dr, Newport Beach, CA 92663Off Market
- $5,366,1004 bd3 ba3.2k sqft2928 Cliff Dr, Newport Beach, CA 92663Off Market
- $7,320,5003 bd1 ba2.6k sqft2932 Cliff Dr, Newport Beach, CA 92663Off Market
Nearby schools
GreatSchools rating
- 10/10Newport Heights Elementary SchoolGrades: K-6Distance: 0.4 mi
- 9/10Horace Ensign Intermediate SchoolGrades: 7-8Distance: 0.5 mi
- 9/10Newport Harbor High SchoolGrades: 9-12Distance: 0.6 mi
Get a cash offer in 3 minutes
Find out how much your home could sell for in as little as 3 minutes with a no-obligation cash offer.
Estimated market value
$8,688,200
Get a cash offer in 3 minutes
Find out how much your home could sell for in as little as 3 minutes with a no-obligation cash offer.
Estimated market value
$8,688,200
- California
- Orange County
- Newport Beach
- 92663
- 2915 Cliff Dr
Nearby cities
Nearby neighborhoods
Nearby zip codes
Other Newport Beach Topics
