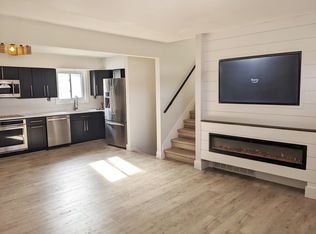
This beautiful ranch home features an open floor plan, an attractive lush and large yard and a fabulous, finished basement. An amazing location close to hospitals, vibrant up and downtown areas, restaurants and within a 15 minute drive of 6 major entertainment and employment areas. This home has a lot to offer! The kitchen is a standout feature with high-end "Shaker" cabinetry with soft-close doors and drawers. It also boasts gorgeous custom granite countertops and a stylish backsplash. Additionally, there's beautiful stainless steel appliances and range hood. There are 2.5 bathrooms, both have been completely updated with custom tile and fixtures. Most of the first floor features walnut stained hardwood floors, which add elegance to the living spaces. The lower level has been finished and includes a granite wet bar, great for entertaining. There's also a full bath, adding convenience for residents and guests. Private, oversized yard for outdoor activities and relaxation. The covered entertainment area attached to the garage will make it a comfortable space for gatherings, even in adverse weather. Overall, this property offers a blend of modern updates and classic charm, indeed a worthy option for potential buyers. The attention to detail in the renovation, along with the scenic large, fenced yard and covered terrace make it a desirable place to call home. BATVAI
Sold for $340,000
$340,000
2915 Coolidge Hwy, Royal Oak, MI 48073
3beds
2,024sqft
Single Family Residence
Built in 1963
6,098 Square Feet Lot
$385,800 Zestimate®
$168/sqft
$3,350 Estimated rent
Home value
$385,800
$367,000 - $405,000
$3,350/mo
Zestimate® history
Owner options
List your home for rent
$3,350/mo
Rent Zestimate®
Find your next renter with Zillow Rental Manager. Plus, with online applications, you can quickly screen prospective tenants – for free.
$3,350/mo
Rent Zestimate®
Refinance and save
$2,234/mo
Est. payment
Refinancing to a lower rate could help reduce your monthly payments and save thousands over the life of the loan.
$2,234/mo
Est. payment
Explore your selling options
Work with a Zillow partner agent
Leverage their expertise and Zillow's premium Showcase listings to get your home seen by more buyers.
Get startedList with your own agent
Get your home in front of millions of buyers by listing it on Zillow.
Learn how to do itSell it yourself
Take full control of how buyers see your home on Zillow by listing For Sale by Owner (FSBO).
List your homeWhat's special
Fenced yardCovered entertainment areaStylish backsplashCovered terraceGranite wet barClassic charmModern updates
Zillow last checked:
Listing updated:
Listed by:
Nancy R Robinson 248-224-1013,
Century 21 Curran & Oberski,
Caren M Goldstone 248-224-1013,
Century 21 Curran & Oberski
Bought with:
Hajir Wutwut, 6501447642
EXP Z Real Estate
Source: Realcomp II,MLS#: 20230070617
Facts & features
Interior
Bedrooms & bathrooms
- Bedrooms: 3
- Bathrooms: 3
- Full bathrooms: 2
- 1/2 bathrooms: 1
Primary bedroom
- Level: Entry
- Dimensions: 12 x 14
Bedroom
- Level: Entry
- Dimensions: 11 x 12
Bedroom
- Level: Entry
- Dimensions: 11 x 11
Other
- Level: Entry
- Dimensions: 6 x 9
Other
- Level: Basement
- Dimensions: 8 x 10
Other
- Level: Entry
- Dimensions: 5 x 7
Flex room
- Level: Basement
- Dimensions: 16 x 28
Kitchen
- Level: Entry
- Dimensions: 12 x 16
Laundry
- Level: Basement
- Dimensions: 8 x 12
Living room
- Level: Entry
- Dimensions: 14 x 16
Heating
- Forced Air, Natural Gas
Cooling
- Central Air
Appliances
- Included: Built In Gas Range, Bar Fridge, Dishwasher, Disposal, Dryer, Exhaust Fan, Stainless Steel Appliances, Washer
- Laundry: Gas Dryer Hookup, Laundry Room, Washer Hookup
Features
- ENERGYSTAR Qualified Exhaust Fans, High Speed Internet, Programmable Thermostat
- Basement: Finished
- Has fireplace: No
Interior area
- Total interior livable area: 2,024 sqft
- Finished area above ground: 1,024
- Finished area below ground: 1,000
Property
Parking
- Total spaces: 1.5
- Parking features: Oneand Half Car Garage, Detached, Electricityin Garage, Garage Door Opener
- Garage spaces: 1.5
Features
- Levels: One
- Stories: 1
- Entry location: GroundLevelwSteps
- Patio & porch: Covered, Patio, Porch, Terrace
- Exterior features: Chimney Caps, Lighting
- Pool features: None
- Fencing: Back Yard,Fenced
Lot
- Size: 6,098 Square Feet
- Dimensions: 50.00 x 130.00
Details
- Parcel number: 2507278020
- Special conditions: Short Sale No,Standard
Construction
Type & style
- Home type: SingleFamily
- Architectural style: Ranch
- Property subtype: Single Family Residence
Materials
- Brick
- Foundation: Basement, Poured
- Roof: Asphalt
Condition
- New construction: No
- Year built: 1963
- Major remodel year: 2017
Utilities & green energy
- Electric: Service 100 Amp, Circuit Breakers
- Sewer: Public Sewer
- Water: Public
- Utilities for property: Above Ground Utilities, Cable Available
Community & HOA
Community
- Features: Sidewalks
- Security: Smoke Detectors
- Subdivision: WOODWARD GROVE LAND CO'S
HOA
- Has HOA: No
Location
- Region: Royal Oak
Financial & listing details
- Price per square foot: $168/sqft
- Tax assessed value: $101,090
- Annual tax amount: $5,645
- Date on market: 9/6/2023
- Cumulative days on market: 9 days
- Listing agreement: Exclusive Right To Sell
- Listing terms: Cash,Conventional
Price history
| Date | Event | Price |
|---|---|---|
| 10/6/2023 | Sold | $340,000+0.3%$168/sqft |
Source:  Realcomp II #20230070617 Report a problem Realcomp II #20230070617 Report a problem | ||
| 9/15/2023 | Pending sale | $339,000$167/sqft |
Source: Realcomp II #20230070617 Report a problem | ||
| 9/6/2023 | Listed for sale | $339,000+43%$167/sqft |
Source: Realcomp II #20230070617 Report a problem | ||
| 7/30/2019 | Listing removed | $2,400$1/sqft |
Source: Cambridge Realty Group LLC #219056045 Report a problem | ||
| 6/12/2019 | Listed for rent | $2,400+9.3%$1/sqft |
Source: Cambridge Realty Group LLC #219056045 Report a problem | ||
| 5/3/2018 | Sold | $237,000$117/sqft |
Source: Public Record Report a problem | ||
| 2/2/2018 | Listing removed | $2,195$1/sqft |
Source: Cambridge Realty Group LLC #217097750 Report a problem | ||
| 1/9/2018 | Price change | $2,195-4.6%$1/sqft |
Source: Cambridge Realty Group LLC #217097750 Report a problem | ||
| 11/16/2017 | Sold | $237,000-1.2%$117/sqft |
Source: Agent Provided Report a problem | ||
| 10/31/2017 | Listed for rent | $2,300$1/sqft |
Source: Cambridge Realty Group LLC #217097750 Report a problem | ||
| 9/14/2017 | Price change | $239,900-2%$119/sqft |
Source: World Class Realty LLC #217083106 Report a problem | ||
| 8/29/2017 | Listed for sale | $244,900+68.9%$121/sqft |
Source: World Class Realty LLC #217083106 Report a problem | ||
| 6/15/2017 | Sold | $145,000+3.6%$72/sqft |
Source: Public Record Report a problem | ||
| 4/27/2017 | Pending sale | $139,900$69/sqft |
Source: CENTURY 21 Sakmar & Associates #217033018 Report a problem | ||
| 4/27/2017 | Listed for sale | $139,900$69/sqft |
Source: Century 21 Sakmar & Assoc #217033018 Report a problem | ||
Public tax history
| Year | Property taxes | Tax assessment |
|---|---|---|
| 2025 | -- | $131,380 +8% |
| 2024 | -- | $121,610 +8.9% |
| 2023 | -- | $111,630 +1.7% |
| 2022 | -- | $109,750 +4% |
| 2021 | -- | $105,530 +4.2% |
| 2020 | -- | $101,260 +6.9% |
| 2019 | -- | $94,730 +35.7% |
| 2018 | -- | $69,830 |
| 2017 | -- | $69,830 +18.9% |
| 2015 | -- | $58,750 +2.5% |
| 2014 | -- | $57,310 -7.3% |
| 2011 | -- | $61,850 -3.5% |
| 2010 | $2,313 -3.3% | $64,090 -13.1% |
| 2009 | $2,393 +34.1% | $73,730 -48% |
| 2005 | $1,785 | $141,900 +80.2% |
| 2003 | -- | $78,730 +8.1% |
| 2002 | -- | $72,850 +36.1% |
| 2001 | $1,896 +2.4% | $53,510 +3.2% |
| 2000 | $1,851 | $51,860 |
Find assessor info on the county website
Neighborhood: 48073
Nearby homes
- $392,5004 bd2 ba1.9k sqft3215 Parker Dr, Royal Oak, MI 48073Off Market
- $403,4004 bd2 ba1.5k sqft3211 Parker Dr, Royal Oak, MI 48073Off Market
- $317,4003 bd2 ba1.3k sqft3205 Parker Dr, Royal Oak, MI 48073Off Market
- $409,8004 bd1 ba2.1k sqft3204 Warick Rd, Royal Oak, MI 48073Off Market
- $267,4002 bd1 ba966 sqft3214 Warick Rd, Royal Oak, MI 48073Off Market
- $325,100-- bd-- ba1.1k sqft3221 Parker Dr, Royal Oak, MI 48073Off Market
- $467,8004 bd3 ba1.4k sqft3225 Parker Dr, Royal Oak, MI 48073Off Market
- $347,5003 bd2 ba1.2k sqft3220 Warick Rd, Royal Oak, MI 48073Sold
Nearby schools
GreatSchools rating
- 8/10Alfred E. Upton Elementary SchoolGrades: K-5Distance: 1.2 mi
- 7/10Royal Oak Middle SchoolGrades: 6-8Distance: 2.2 mi
- 9/10Royal Oak High SchoolGrades: 9-12Distance: 1.4 mi
Get a cash offer in 3 minutes
Find out how much your home could sell for in as little as 3 minutes with a no-obligation cash offer.
Estimated market value
$385,800
Get a cash offer in 3 minutes
Find out how much your home could sell for in as little as 3 minutes with a no-obligation cash offer.
Estimated market value
$385,800
- Michigan
- Oakland County
- Royal Oak
- 48073
- 2915 Coolidge Hwy
Nearby cities
Nearby zip codes
Other Royal Oak Topics
