Epitome of elegance & indoor/outdoor living in prime Beverly Hills Post Office, traditional estate boasts 5 BRs, 4.5BAs, across almost 5,300 sqft. Double-height entryway steps down to gracious living room w/ limestone floors, coved/vaulted ceiling & fireplace. French doors line kitchen & family rooms, inviting you to resort-style backyard w/ pizza oven, double BBQ, pool, spa & sun patio. Gourmet kitchen is equipped w/ top-of-the-line Miele & Sub Zero appliances, center island, breakfast area & office nook. Kitchen flows seamlessly into family area featuring walkup bar & TV lounge. Lavish primary suite overlooks grounds & offers luxurious bathroom w/ steam shower, sauna, jetted tub, multiple walk-in closets & opposing vanities, set over travertine floors. 2 additional ensuite BRs w/ ample closets finish upstairs. Home is equipped w/ Crestron technology & upgraded w/ water purification & filtration. Only minutes from Beverly Hills Hotel, Rodeo Drive & schools such as Harvard-Westlake & Buckley.
Sold for $4,140,000
$4,140,000
2915 Deep Canyon Dr, Beverly Hills, CA 90210
5beds
5,270sqft
Residential
Built in 1981
0.29 Acres Lot
$5,341,600 Zestimate®
$786/sqft
$-- Estimated rent
Home value
$5,341,600
$4.54M - $6.36M
Not available
Zestimate® history
Owner options
List your home for rent
Find your next renter with Zillow Rental Manager. Plus, with online applications, you can quickly screen prospective tenants – for free.
Refinance and save
$27,381/mo
Est. payment
Refinancing to a lower rate could help reduce your monthly payments and save thousands over the life of the loan.
$27,381/mo
Est. payment
Explore your selling options
Work with a Zillow partner agent
Leverage their expertise and Zillow's premium Showcase listings to get your home seen by more buyers.
Get startedList with your own agent
Get your home in front of millions of buyers by listing it on Zillow.
Learn how to do itSell it yourself
Take full control of how buyers see your home on Zillow by listing For Sale by Owner (FSBO).
List your homeWhat's special
Zillow last checked:
Listing updated:
Listed by:
Christopher Pickett DRE # 01475927 310-800-7103,
Douglas Elliman 310-595-3888
Bought with:
Maryam Pirian, DRE # 01004159
M.Pirian Real Estate
Source: CLAW,MLS#: 24-376179
Facts & features
Interior
Bedrooms & bathrooms
- Bedrooms: 5
- Bathrooms: 5
- Full bathrooms: 4
- 1/2 bathrooms: 1
Rooms
- Room types: Bar, Breakfast Area, Breakfast Bar, Dining Room, Family Room, Living Room, Patio Open, Walk-In Closet, Attic, Guest-Maids Quarters, Powder, Sauna, Utility Room
Bedroom
- Features: Walk-In Closet(s)
Bathroom
- Features: Double Vanity(s), Low Flow Shower(s), Low Flow Toilet(s), Powder Room, Remodeled, Shower and Tub, Steam Shower, Travertine
Kitchen
- Features: Counter Top, Gourmet Kitchen, Kitchen Island, Open to Family Room, Remodeled
Heating
- Central
Cooling
- Central Air, Air Conditioning, Zoned
Appliances
- Included: Built-In Gas, Built-Ins, Gas Cooktop, Double Oven, Gas Grill, Microwave, Range, Range Hood, Indoor Grill, Built-In And Free Standing, Dishwasher, Dryer, Range/Oven, Refrigerator, Washer, Water Filter, Barbeque, Freezer, Disposal, Gas Water Heater
- Laundry: Inside, Laundry Room
Features
- Built-in Features, Crown Molding, High Ceilings, Smart Home, Storage, Sunken Living Room, Turnkey, Built-Ins, Breakfast Area, Formal Dining Rm, Kitchen Island
- Flooring: Mixed, Hardwood, Stone, Travertine
- Doors: French Doors, Double Door Entry
- Windows: Bay Window(s), Drapes, Screens
- Attic: Pull Down Stairs
- Number of fireplaces: 4
- Fireplace features: Living Room, Other, Family Room, Decorative
Interior area
- Total structure area: 5,270
- Total interior livable area: 5,270 sqft
Property
Parking
- Total spaces: 5
- Parking features: Garage - 3 Car, Attached, Covered, Direct Access, Garage Door Opener, Concrete, Garage Is Attached, Private Garage, Side By Side
- Attached garage spaces: 3
- Uncovered spaces: 2
Features
- Levels: Two
- Stories: 2
- Entry location: Foyer
- Patio & porch: Deck, Patio
- Exterior features: Barbecue
- Has private pool: Yes
- Pool features: Heated, Heated And Filtered, In Ground, Private
- Has spa: Yes
- Spa features: Private, Heated, In Ground, Tub With Jets
- Fencing: Stucco Wall,Wrought Iron,Other,Fenced
- Has view: Yes
- View description: Tree Top, Park/Greenbelt, Pool
- Has water view: Yes
Lot
- Size: 0.29 Acres
- Features: Back Yard, Lawn, Yard, Canyon
Details
- Additional structures: None
- Parcel number: 4382033014
- Zoning: LARE20
- Special conditions: Standard
Construction
Type & style
- Home type: SingleFamily
- Architectural style: Traditional
- Property subtype: Residential
Materials
- Stucco, Drywall Walls
- Roof: Asphalt,Flat,Other
Condition
- Updated/Remodeled
- Year built: 1981
Utilities & green energy
- Sewer: In Street
- Water: In Street
Community & HOA
Community
- Security: Carbon Monoxide Detector(s), Secured Community, Smoke Detector(s), Other
HOA
- Has HOA: Yes
- Amenities included: Security
- HOA fee: $604 quarterly
Location
- Region: Beverly Hills
Financial & listing details
- Price per square foot: $786/sqft
- Date on market: 12/10/2025
Price history
| Date | Event | Price |
|---|---|---|
| 9/27/2024 | Sold | $4,140,000-7.8%$786/sqft |
Source:  CLAW #24-376179 Report a problem CLAW #24-376179 Report a problem | ||
| 8/21/2024 | Pending sale | $4,488,000$852/sqft |
Source:  Douglas Elliman #24-376179 Report a problem Douglas Elliman #24-376179 Report a problem | ||
| 8/21/2024 | Contingent | $4,488,000$852/sqft |
Source: CLAW #24-376179 Report a problem | ||
| 6/18/2024 | Price change | $4,488,000-7%$852/sqft |
Source: CLAW #24-376179 Report a problem | ||
| 4/4/2024 | Listed for sale | $4,825,000$916/sqft |
Source: CLAW #24-376179 Report a problem | ||
Public tax history
Tax history is unavailable.
Neighborhood: Beverly Crest
Nearby homes
- $3,606,5003 bd4 ba3.4k sqft2925 N Deep Canyon Dr, Beverly Hills, CA 90210Off Market
- $4,140,0005 bd4 ba5.2k sqft2915 N Deep Canyon Dr, Beverly Hills, CA 90210Sold
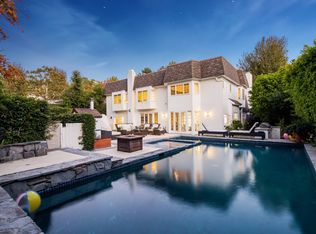
- $4,000,7005 bd6 ba3.8k sqft3249 Hutton Dr, Beverly Hills, CA 90210Off Market
- $3,967,0005 bd7 ba4.5k sqft9803 Gloucester Dr, Beverly Hills, CA 90210Off Market
- $4,640,4005 bd5 ba4.6k sqft9815 Gloucester Dr, Beverly Hills, CA 90210Off Market
- $4,250,0005 bd6 ba4.9k sqft2918 N Deep Canyon Dr, Beverly Hills, CA 90210Sold
- $4,426,7005 bd6 ba4.9k sqft3255 Hutton Dr, Beverly Hills, CA 90210Off Market
- $3,866,2004 bd4 ba4.4k sqft2930 N Deep Canyon Dr, Beverly Hills, CA 90210Off Market
Nearby schools
GreatSchools rating
- 8/10Warner Avenue Elementary SchoolGrades: K-5Distance: 4 mi
- 7/10Emerson Community Charter SchoolGrades: 6-8Distance: 5.1 mi
- 6/10University Senior High School CharterGrades: 9-12Distance: 5.9 mi
Get a cash offer in 3 minutes
Find out how much your home could sell for in as little as 3 minutes with a no-obligation cash offer.
Estimated market value
$5,341,600
Get a cash offer in 3 minutes
Find out how much your home could sell for in as little as 3 minutes with a no-obligation cash offer.
Estimated market value
$5,341,600
- California
- Los Angeles County
- Los Angeles
- 90210
- Beverly Crest
- 2915 Deep Canyon Dr
Nearby cities
Nearby neighborhoods
Nearby zip codes
Other Los Angeles Topics
