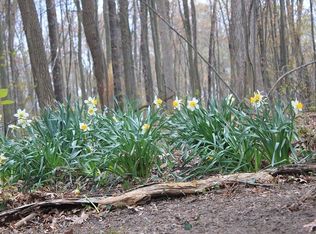
Sprawling ranch with over 3,000 square feet of living space on a serene 1.27-acre, up-north–style lot overlooking Morse Lake (20 acre non-motorized). This open-concept home features 3 bedrooms and 3 baths, a granite kitchen, formal dining room with a two-sided butler pantry, and a great room with stone fireplace and dual doorwalls opening to a deck with wooded and lake views. The primary bedroom also opens to the deck; first-floor laundry adds convenience. Finished walkout lower level includes a second fireplace, wet bar, rec area and a fourth bedroom. 2.5-car garage with workshop. Recent updates: furnace & A/C (2020), roof & gutters (2025), new windows & sliding doors with triple-pane lifetime warranty, water heater (2022), new lower-level flooring (2023), upgraded well & pressure tank (2023), attic insulation (2024), whole-house water purification system (2025), and ashphalt driveway (2020). Near Brighton, and close to expressways, dining and shopping.
38 days
|
4,524
|
278
|
Zillow last checked:
Listing updated:
Listed by:
Suzanne L Cavanaugh Stabile248-701-9464,
Home Realty Partners248-973-7884
Source: Realcomp II,MLS#: 20261032654
Facts & features
Interior
Bedrooms & bathrooms
Bedrooms: 4
Bathrooms: 3
Full bathrooms: 3
Primary bedroom
Level: Entry
Area: 195
Dimensions: 15 X 13
Bedroom
Level: Entry
Area: 169
Dimensions: 13 X 13
Bedroom
Level: Basement
Area: 156
Dimensions: 13 X 12
Bedroom
Level: Entry
Area: 110
Dimensions: 11 X 10
Other
Level: Entry
Area: 84
Dimensions: 12 X 7
Other
Level: Entry
Area: 40
Dimensions: 8 X 5
Other
Level: Entry
Area: 40
Dimensions: 8 X 5
Other
Level: Entry
Area: 110
Dimensions: 11 X 10
Dining room
Level: Entry
Area: 132
Dimensions: 12 X 11
Game room
Level: Basement
Area: 1026
Dimensions: 38 X 27
Great room
Level: Entry
Area: 300
Dimensions: 20 X 15
Kitchen
Level: Entry
Area: 143
Dimensions: 13 X 11
Laundry
Level: Entry
Area: 35
Dimensions: 7 X 5
Heating
Forced Air, Natural Gas
Cooling
Ceiling Fans, Central Air
Appliances
Included: Bar Fridge, Dishwasher, Dryer, Free Standing Electric Range, Free Standing Refrigerator, Range Hood, Washer, Water Purifier Owned, Water Softener Owned
Laundry: Laundry Room
Features
Basement: Finished,Walk Out Access
Has fireplace: Yes
Fireplace features: Family Room, Great Room
Interior area
Total interior livable area: 3,220 sqft
Finished area above ground: 1,720
Finished area below ground: 1,500
Property
Parking
Total spaces: 2.5
Parking features: Twoand Half Car Garage, Attached
Explore the cost of this home by adjusting the details. Changes won't be saved.
Principal & interest
$1,547
Mortgage insurance
$0
Property taxes
$170
Home insurance
$105
HOA fees
$0
Utilities
Not included
All calculations are estimates and provided by Zillow, Inc. for informational purposes only. Actual amounts may vary.
HOA fees may include property taxes on listings classified as Co-Ops. Contact the listing agent and/or owner for fee details.
Mortgage interest rates are dependent on a number of factors, including credit score, down payment, and repayment length. Interest rate data provided by Zillow Group Marketplace, Inc. as of 1/1/1970 from various mortgage lenders with which we have lead or other similar arrangements; the Estimated Payment is an average of those rates.
See how much you could borrow to make a competitive offer.