Open house 5/5 from 12-2pm. Welcome to this charming single-story home nestled on a spacious quarter-acre lot along a peaceful street. As you step inside, you'll immediately appreciate the bright and airy atmosphere, enhanced by natural light streaming through plentiful windows.This lovely home features two bedrooms and one and a half bathrooms, offering comfortable living spaces for both relaxation and functionality. The master bedroom is a cozy retreat, while the additional bedroom provides ample space for family, guests, or a home office.The heart of this home is the inviting living room, complete with a warm gas fireplace that sets the perfect ambiance for relaxing evenings. Beautiful wood flooring flows seamlessly throughout, adding a touch of elegance and ease of maintenance.The kitchen is efficient with modern appliances, granite countertops and marmoleum flooring. It opens to the family room so the chef doesn't miss out on conversation with guests!Outside, the large lot offers plentiful space for gardening, entertainment, and outdoor activities, making it an ideal setting for both privacy and play.This home combines the beauty of one-level living with the convenience of modern amenities and a location that is convenient and sweet. It's truly a gem waiting to be called yours!
Sold
$474,000
2915 Durbin St, Eugene, OR 97405
2beds
1,440sqft
Residential, Single Family Residence
Built in 1959
10,454 Square Feet Lot
$484,000 Zestimate®
$329/sqft
$2,246 Estimated rent
Home value
$484,000
$460,000 - $508,000
$2,246/mo
Zestimate® history
Owner options
List your home for rent
$2,246/mo
Rent Zestimate®
Find your next renter with Zillow Rental Manager. Plus, with online applications, you can quickly screen prospective tenants – for free.
$2,246/mo
Rent Zestimate®
Refinance and save
$3,062/mo
Est. payment
Refinancing to a lower rate could help reduce your monthly payments and save thousands over the life of the loan.
$3,062/mo
Est. payment
Explore your selling options
Work with a Zillow partner agent
Leverage their expertise and Zillow's premium Showcase listings to get your home seen by more buyers.
Get startedList with your own agent
Get your home in front of millions of buyers by listing it on Zillow.
Learn how to do itSell it yourself
Take full control of how buyers see your home on Zillow by listing For Sale by Owner (FSBO).
List your homeWhat's special
Modern appliancesWarm gas fireplaceComfortable living spacesOutdoor activitiesModern amenitiesPeaceful streetAmple space
Zillow last checked:
Listing updated:
Listed by:
Kim Hyland 541-513-4884,
Windermere RE Lane County
Bought with:
Meredith Durham Bretz
Coldwell Banker Professional Group
Source: RMLS (OR),MLS#: 24057034
Facts & features
Interior
Bedrooms & bathrooms
- Bedrooms: 2
- Bathrooms: 2
- Full bathrooms: 1
- Partial bathrooms: 1
- Main level bathrooms: 2
Rooms
- Room types: Laundry, Bedroom 2, Dining Room, Family Room, Kitchen, Living Room, Primary Bedroom
Primary bedroom
- Features: Wood Floors
- Level: Main
- Area: 168
- Dimensions: 14 x 12
Bedroom 2
- Features: Wood Floors
- Level: Main
- Area: 110
- Dimensions: 10 x 11
Dining room
- Features: Wood Floors
- Level: Main
- Area: 156
- Dimensions: 13 x 12
Family room
- Level: Main
- Area: 165
- Dimensions: 11 x 15
Kitchen
- Features: Granite
- Level: Main
- Area: 77
- Width: 7
Living room
- Features: Fireplace, Sliding Doors, Wood Floors
- Level: Main
- Area: 374
- Dimensions: 22 x 17
Heating
- Ceiling, Ductless, Mini Split, Fireplace(s)
Cooling
- Has cooling: Yes
Appliances
- Included: Dishwasher, Free-Standing Refrigerator, Washer/Dryer, Electric Water Heater, Tank Water Heater
- Laundry: Laundry Room
Features
- Built-in Features, Granite
- Flooring: Hardwood, Wood
- Doors: Sliding Doors
- Windows: Double Pane Windows, Vinyl Frames
- Basement: Crawl Space
- Number of fireplaces: 1
- Fireplace features: Gas
Interior area
- Total structure area: 1,440
- Total interior livable area: 1,440 sqft
Property
Parking
- Parking features: Carport, Driveway
- Has carport: Yes
- Has uncovered spaces: Yes
Accessibility
- Accessibility features: Minimal Steps, One Level, Pathway, Utility Room On Main, Accessibility
Features
- Levels: One
- Stories: 1
- Patio & porch: Patio
- Exterior features: Yard
- Has view: Yes
- View description: Territorial
Lot
- Size: 10,454 Square Feet
- Features: SqFt 10000 to 14999
Details
- Additional structures: ToolShed
- Parcel number: 0726495
Construction
Type & style
- Home type: SingleFamily
- Property subtype: Residential, Single Family Residence
Materials
- Lap Siding
- Roof: Composition
Condition
- Resale
- New construction: No
- Year built: 1959
Utilities & green energy
- Gas: Gas
- Sewer: Public Sewer
- Water: Public
Community & HOA
HOA
- Has HOA: No
Location
- Region: Eugene
Financial & listing details
- Price per square foot: $329/sqft
- Tax assessed value: $433,965
- Annual tax amount: $4,218
- Date on market: 5/3/2024
- Cumulative days on market: 4 days
- Listing terms: Cash,Conventional,FHA
- Road surface type: Paved
Price history
| Date | Event | Price |
|---|---|---|
| 6/6/2024 | Sold | $474,000-1%$329/sqft |
Source:  RMLS (OR) #24057034 Report a problem RMLS (OR) #24057034 Report a problem | ||
| 5/7/2024 | Pending sale | $479,000$333/sqft |
Source: RMLS (OR) #24057034 Report a problem | ||
| 5/3/2024 | Listed for sale | $479,000+209%$333/sqft |
Source: RMLS (OR) #24057034 Report a problem | ||
| 7/20/2005 | Sold | $155,000$108/sqft |
Source: Public Record Report a problem | ||
Public tax history
| Year | Property taxes | Tax assessment |
|---|---|---|
| 2025 | $4,383 +1.3% | $224,978 +3% |
| 2024 | $4,329 +2.6% | $218,426 +3% |
| 2023 | $4,219 +4% | $212,065 +3% |
| 2022 | $4,055 +6.5% | $205,889 +3% |
| 2021 | $3,809 +0.8% | $199,893 +3% |
| 2020 | $3,779 +5.2% | $194,071 +3% |
| 2019 | $3,594 +7.2% | $188,419 +3% |
| 2018 | $3,352 | $182,932 +3% |
| 2017 | $3,352 +3.3% | $177,604 +3% |
| 2016 | $3,246 +5.6% | $172,431 +3% |
| 2015 | $3,075 +2.8% | $167,409 +3% |
| 2014 | $2,990 +9% | $162,533 +3% |
| 2013 | $2,744 +8.7% | $157,799 +3% |
| 2012 | $2,523 | $153,203 +3% |
| 2011 | -- | $148,741 +3% |
| 2010 | -- | $144,409 +3% |
| 2009 | -- | $140,203 +3% |
| 2008 | -- | $136,119 +3% |
| 2007 | -- | $132,154 +3% |
| 2006 | -- | $128,305 +3% |
| 2005 | -- | $124,568 +3% |
| 2004 | -- | $120,940 +3% |
| 2003 | -- | $117,417 +3% |
| 2002 | -- | $113,997 +3% |
| 2001 | -- | $110,677 +3% |
| 2000 | -- | $107,453 |
Find assessor info on the county website
Neighborhood: Crest Drive
Nearby homes
- $373,2002 bd1 ba740 sqft2925 Durbin St, Eugene, OR 97405Off Market
- $394,2002 bd1 ba1k sqft1290 McLean Blvd, Eugene, OR 97405Off Market
- $311,4001 bd1 ba624 sqft1260 McLean Blvd, Eugene, OR 97405Off Market
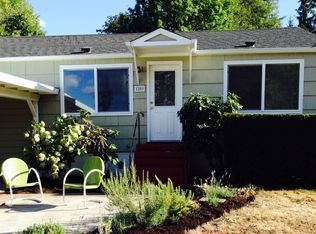
- $411,1002 bd1 ba1.4k sqft2986 Powell St, Eugene, OR 97405Off Market
- $465,8003 bd2 ba1.3k sqft2988 Powell St, Eugene, OR 97405Off Market
- $385,2003 bd1 ba884 sqft2980 Powell St, Eugene, OR 97405Off Market
- $507,1003 bd2 ba1.8k sqft2985 Durbin St, Eugene, OR 97405Off Market
- $510,6003 bd1 ba1.6k sqft2990 Powell St, Eugene, OR 97405Off Market
Nearby schools
GreatSchools rating
- 6/10Adams Elementary SchoolGrades: K-5Distance: 0.7 mi
- 6/10Arts And Technology Academy At JeffersonGrades: 6-8Distance: 0.7 mi
- 4/10Churchill High SchoolGrades: 9-12Distance: 2.2 mi
Schools provided by the listing agent
- Elementary: Adams
- Middle: Arts & Tech
- High: Churchill
Source: RMLS (OR). This data may not be complete. We recommend contacting the local school district to confirm school assignments for this home.
Sell for more on Zillow
Get a Zillow Showcase℠ listing at no additional cost and you could sell for .
$484,000
2% more
+$9,680
With Zillow Showcase(estimated)
$493,680
Sell for more on Zillow
Get a Zillow Showcase℠ listing at no additional cost and you could sell for .
$484,000
2% more
+$9,680
With Zillow Showcase(estimated)
$493,680
- Oregon
- Lane County
- Eugene
- 97405
- Crest Drive
- 2915 Durbin St
