This beautifully renovated contemporary oasis is situated on a quiet, street in a prime location, just minutes from top retailers and a short drive to DC. The home features 4 bedrooms, 3 baths, and rich wood floors throughout its open, sun-filled interior. A large, verdant magnolia tree anchors the expansive backyard and patio perfect for alfresco dining on balmy summer nights, entertaining friends, savoring a morning cup of coffee amidst the melodious birdsong. or simply finding your inner calm. The home's contemporary design includes abundant large windows that bathe the interior in rejuvenating natural light. The renovated kitchen overlooks the bright, cozy dining room. A mudroom provides practical storage off the carport entry. The well outfitted laundry room features a new, large capacity washer and dryer. Located near major retailers including Giant, Target, Lidl, Aldi, CVS and Walgreens, this home blends convenience and tranquility flawlessly. With its ideal location, contemporary updates, and aura of peace, this special home truly nurtures the soul. Come unlock joy and make yourself at home!
Sold for $450,000
$450,000
2915 East Ave, District Heights, MD 20747
4beds
1,590sqft
Single Family Residence
Built in 1952
0.26 Acres Lot
$459,700 Zestimate®
$283/sqft
$2,902 Estimated rent
Home value
$459,700
$437,000 - $483,000
$2,902/mo
Zestimate® history
Owner options
List your home for rent
$2,902/mo
Rent Zestimate®
Find your next renter with Zillow Rental Manager. Plus, with online applications, you can quickly screen prospective tenants – for free.
$2,902/mo
Rent Zestimate®
Refinance and save
$2,334/mo
Est. payment
Refinancing to a lower rate could help reduce your monthly payments and save thousands over the life of the loan.
$2,334/mo
Est. payment
Explore your selling options
Work with a Zillow partner agent
Leverage their expertise and Zillow's premium Showcase listings to get your home seen by more buyers.
Get startedList with your own agent
Get your home in front of millions of buyers by listing it on Zillow.
Learn how to do itSell it yourself
Take full control of how buyers see your home on Zillow by listing For Sale by Owner (FSBO).
List your homeWhat's special
Abundant large windowsShort drive to dcRich wood floors throughoutContemporary updatesLarge capacity washerCozy dining roomAlfresco dining
Zillow last checked:
Listing updated:
Listed by:
Marcus Smith 301-653-3882,
Samson Properties
Bought with:
Everett P Jones, 0632817
Homesource United
Source: Bright MLS,MLS#: MDPG2103820
Facts & features
Interior
Bedrooms & bathrooms
- Bedrooms: 4
- Bathrooms: 3
- Full bathrooms: 3
- Main level bathrooms: 3
- Main level bedrooms: 4
Basement
- Area: 0
Heating
- Forced Air, Heat Pump, Electric
Cooling
- Central Air, Ceiling Fan(s), Heat Pump, Electric
Appliances
- Included: Dishwasher, Disposal, Dryer, Washer, Exhaust Fan, Ice Maker, Microwave, Oven/Range - Electric, Range Hood, Refrigerator, Electric Water Heater
- Laundry: Main Level
Features
- Attic, Ceiling Fan(s), Entry Level Bedroom, Floor Plan - Traditional, Formal/Separate Dining Room, Kitchen - Country, Kitchen - Table Space, Primary Bath(s), Bathroom - Tub Shower
- Flooring: Wood
- Doors: Sliding Glass, Storm Door(s)
- Windows: Window Treatments
- Has basement: No
- Number of fireplaces: 1
- Fireplace features: Brick, Corner, Mantel(s), Screen, Wood Burning
Interior area
- Total structure area: 1,590
- Total interior livable area: 1,590 sqft
- Finished area above ground: 1,590
- Finished area below ground: 0
Property
Parking
- Total spaces: 3
- Parking features: Concrete, Enclosed, Driveway, Attached Carport, Off Street
- Carport spaces: 3
- Has uncovered spaces: Yes
Accessibility
- Accessibility features: Doors - Swing In, Entry Slope <1', Accessible Entrance, No Stairs, Other
Features
- Levels: One
- Stories: 1
- Patio & porch: Patio
- Exterior features: Other
- Pool features: None
- Fencing: Partial,Back Yard,Other,Chain Link
Lot
- Size: 0.26 Acres
Details
- Additional structures: Above Grade, Below Grade
- Parcel number: 17060618280
- Zoning: RR
- Special conditions: Standard
Construction
Type & style
- Home type: SingleFamily
- Architectural style: Ranch/Rambler
- Property subtype: Single Family Residence
Materials
- Brick
- Foundation: Slab
- Roof: Shingle
Condition
- New construction: No
- Year built: 1952
- Major remodel year: 2023
Utilities & green energy
- Sewer: Public Sewer
- Water: Public
Community & HOA
Community
- Subdivision: Oak Knoll
HOA
- Has HOA: No
Location
- Region: District Heights
Financial & listing details
- Price per square foot: $283/sqft
- Tax assessed value: $305,700
- Annual tax amount: $3,399
- Date on market: 2/12/2024
- Listing agreement: Exclusive Right To Sell
- Listing terms: FHA,Conventional,Cash,VA Loan
- Ownership: Fee Simple
Price history
| Date | Event | Price |
|---|---|---|
| 3/28/2024 | Sold | $450,000$283/sqft |
Source:  Bright MLS #MDPG2103820 Report a problem Bright MLS #MDPG2103820 Report a problem | ||
| 3/3/2024 | Contingent | $450,000$283/sqft |
Source: Bright MLS #MDPG2103820 Report a problem | ||
| 2/13/2024 | Listed for sale | $450,000+25%$283/sqft |
Source: Bright MLS #MDPG2103820 Report a problem | ||
| 8/25/2021 | Sold | $360,000+24.1%$226/sqft |
Source: Public Record Report a problem | ||
| 12/12/2005 | Sold | $290,000+100%$182/sqft |
Source: Public Record Report a problem | ||
| 6/26/2002 | Sold | $145,000$91/sqft |
Source: Public Record Report a problem | ||
Public tax history
| Year | Property taxes | Tax assessment |
|---|---|---|
| 2025 | $5,477 +50.2% | $349,967 +6.8% |
| 2024 | $3,646 +7.2% | $327,833 +7.2% |
| 2023 | $3,399 | $305,700 |
| 2022 | $3,399 +2.9% | $305,700 +2.9% |
| 2021 | $3,302 +1.5% | $296,967 +1.5% |
| 2020 | $3,254 -14.3% | $292,600 +14.5% |
| 2019 | $3,797 | $255,533 |
| 2018 | $3,797 +7.8% | $255,533 +7.8% |
| 2017 | $3,522 -0.1% | $237,000 +10.1% |
| 2016 | $3,526 | $215,233 +11.3% |
| 2015 | $3,526 | $193,467 +12.7% |
| 2014 | $3,526 | $171,700 |
| 2013 | -- | $171,700 |
| 2012 | -- | $171,700 -42.6% |
| 2011 | -- | $298,890 +10.6% |
| 2010 | -- | $270,222 +11.9% |
| 2009 | -- | $241,556 +13.5% |
| 2008 | -- | $212,890 +10.8% |
| 2007 | -- | $192,076 +12.2% |
| 2006 | -- | $171,263 +13.8% |
| 2005 | -- | $150,450 +4.3% |
| 2004 | -- | $144,252 |
| 2003 | -- | $144,252 +9.4% |
| 2002 | -- | $131,860 |
| 2001 | -- | $131,860 |
Find assessor info on the county website
Neighborhood: 20747
Nearby homes
- $386,000-- bd2 ba1.3k sqft2913 East Ave, District Heights, MD 20747Off Market
- $323,4003 bd1 ba1.5k sqft2901 Logan St, District Heights, MD 20747Off Market
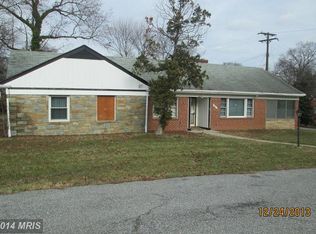
- $350,600-- bd2 ba1.1k sqft2911 East Ave, District Heights, MD 20747Off Market
- $444,6005 bd2 ba1.2k sqft2906 West Ave, District Heights, MD 20747Off Market
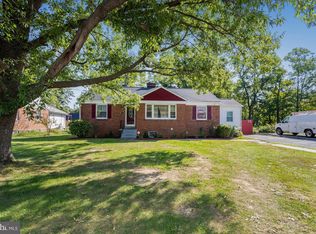
- $402,5003 bd2 ba1.2k sqft2914 East Ave, District Heights, MD 20747Off Market
- $356,300-- bd1 ba1.2k sqft2904 West Ave, District Heights, MD 20747Off Market
- $420,7004 bd3 ba2.1k sqft2912 East Ave, District Heights, MD 20747Off Market
- $74,733-- bd1 ba1.4k sqft2908 West Ave, District Heights, MD 20747Off Market
Nearby schools
GreatSchools rating
- 3/10Francis Scott Key Elementary SchoolGrades: PK-5Distance: 0.9 mi
- 1/10Drew Freeman Middle SchoolGrades: 6-8Distance: 0.6 mi
- 2/10Suitland High SchoolGrades: 9-12Distance: 0.5 mi
Schools provided by the listing agent
- District: Prince George's County Public Schools
Source: Bright MLS. This data may not be complete. We recommend contacting the local school district to confirm school assignments for this home.
Get a cash offer in 3 minutes
Find out how much your home could sell for in as little as 3 minutes with a no-obligation cash offer.
Estimated market value
$459,700
Get a cash offer in 3 minutes
Find out how much your home could sell for in as little as 3 minutes with a no-obligation cash offer.
Estimated market value
$459,700
- Maryland
- Prince Georges County
- District Heights
- 20747
- 2915 East Ave
Nearby cities
Nearby zip codes
Other District Heights Topics
- Apartments for Rent in 20747
- Houses for Sale in 20747
- Houses for Rent in 20747
- 20747 Real Estate
- District Heights Condos
- Houses for Sale in District Heights
- Newest Listings in District Heights
- District Heights Home Values
- District Heights Real Estate Agents
- District Heights Refinance
- District Heights Mortgage Rates
