Welcome to this well-maintained 4-bedroom, 2.5-bath home in Canoe Creek Estates. Driving up to the house, you will observe a stunning 2-story home on a corner lot. Entering the home, you will find the foyer with a decorative wall niche, the laundry room to your left, and the stairs leading up to the second floor. Further inside, the home opens up into a spacious kitchen. The kitchen features an island, a breakfast bar, a tiled backsplash, and multiple closet pantries. The kitchen also features "smart appliances" that are WiFi enabled (phone app for washer and dryer). On the first floor, you will also find a living room, a half-bath, a formal dining room, and a bonus room. The bonus room is currently an office but can be anything you can dream up. Upstairs you will find four bedrooms and two full baths. The bedrooms upstairs are spacious and feature ceiling fans and include spacious closets. One of the bedrooms includes chair rail on the walls, while another has a walk-in closet. Retreat into the spacious master bedroom after a long day. The primary suite features his and her closets, a large ensuite bathroom, and two large windows that let the bright Florida sun peer in and illuminate it. The spacious layout of the en suite bathroom is distinctive. Unwind in the tub after a long day, and enjoy the relaxing setting of this spacious bathroom. The primary bath also features his and her sinks, with two vanities, a stand-up shower, and a toilet. Outside you will see an enclosed porch providing comfort during the summer. The screened-in patio also features a doggy door for your furry friends! The oversized backyard offers a secluded setting and a large grassy area perfect for a game of catch. The property is located near shopping, restaurants, hospitals, and more. Also, just minutes away from Florida's Turnpike and 192, making commutes a breeze. Do not miss the opportunity to call this home!
Sold for $408,000
$408,000
2915 Elbib Dr, Saint Cloud, FL 34772
4beds
2,142sqft
Single Family Residence
Built in 2000
6,142 Square Feet Lot
$383,400 Zestimate®
$190/sqft
$2,469 Estimated rent
Home value
$383,400
$364,000 - $403,000
$2,469/mo
Zestimate® history
Owner options
List your home for rent
$2,469/mo
Rent Zestimate®
Find your next renter with Zillow Rental Manager. Plus, with online applications, you can quickly screen prospective tenants – for free.
$2,469/mo
Rent Zestimate®
Refinance and save
$2,770/mo
Est. payment
Refinancing to a lower rate could help reduce your monthly payments and save thousands over the life of the loan.
$2,770/mo
Est. payment
Explore your selling options
Work with a Zillow partner agent
Leverage their expertise and Zillow's premium Showcase listings to get your home seen by more buyers.
Get startedList with your own agent
Get your home in front of millions of buyers by listing it on Zillow.
Learn how to do itSell it yourself
Take full control of how buyers see your home on Zillow by listing For Sale by Owner (FSBO).
List your homeWhat's special
Oversized backyardLarge grassy areaEn suite bathroomDecorative wall nicheLaundry roomCeiling fansFormal dining room
Zillow last checked:
Listing updated:
Listed by:
Veronica Figueroa 407-519-3980,
EXP REALTY LLC 888-883-8509,
Ricardo Polo-Castro 321-900-6223,
EXP REALTY LLC
Bought with:
Kristine McKinley, 3350855
RE/MAX TOWN & COUNTRY REALTY
Source: Stellar MLS,MLS#: O6113422 Originating MLS: Orlando Regional
Originating MLS: Orlando Regional
Facts & features
Interior
Bedrooms & bathrooms
- Bedrooms: 4
- Bathrooms: 3
- Full bathrooms: 2
- 1/2 bathrooms: 1
Rooms
- Room types: Bonus Room, Dining Room, Utility Room
Primary bedroom
- Features: Ceiling Fan(s), En Suite Bathroom, Walk-In Closet(s)
- Level: Second
- Dimensions: 13x16
Bedroom 2
- Features: Ceiling Fan(s), Built-in Closet
- Level: Second
- Dimensions: 11x12
Bedroom 3
- Features: Ceiling Fan(s), Built-in Closet
- Level: Second
- Dimensions: 10x10
Bedroom 4
- Features: Ceiling Fan(s), Built-in Closet
- Level: Second
- Dimensions: 10x11
Primary bathroom
- Features: Dual Sinks, Garden Bath, Tub with Separate Shower Stall
- Level: Second
Dining room
- Level: First
- Dimensions: 11x13
Kitchen
- Features: Breakfast Bar, Pantry, Kitchen Island
- Level: First
- Dimensions: 13x19
Living room
- Features: Ceiling Fan(s)
- Level: First
- Dimensions: 13x19
Heating
- Central
Cooling
- Central Air
Appliances
- Included: Dryer, Range, Refrigerator, Washer, Water Softener
- Laundry: Inside, Laundry Room
Features
- Ceiling Fan(s), Eating Space In Kitchen, High Ceilings, Split Bedroom, Thermostat, Walk-In Closet(s)
- Flooring: Ceramic Tile, Vinyl
- Doors: Sliding Doors
- Has fireplace: No
Interior area
- Total structure area: 2,786
- Total interior livable area: 2,142 sqft
Property
Parking
- Total spaces: 2
- Parking features: Driveway, Garage Door Opener
- Attached garage spaces: 2
- Has uncovered spaces: Yes
Features
- Levels: Two
- Stories: 2
- Patio & porch: Covered, Deck, Patio, Porch, Screened
- Fencing: Fenced,Vinyl
Lot
- Size: 6,142 Square Feet
- Features: Corner Lot, City Lot, Sidewalk
- Residential vegetation: Fruit Trees, Mature Landscaping
Details
- Parcel number: 222630007400011570
- Zoning: SPUD
- Special conditions: None
Construction
Type & style
- Home type: SingleFamily
- Property subtype: Single Family Residence
Materials
- Block
- Foundation: Slab
- Roof: Shingle
Condition
- New construction: No
- Year built: 2000
Utilities & green energy
- Sewer: Public Sewer
- Water: Public
- Utilities for property: BB/HS Internet Available, Cable Available, Cable Connected, Electricity Available, Electricity Connected, Public, Sewer Available, Sewer Connected, Street Lights
Community & HOA
Community
- Features: Playground
- Security: Smoke Detector(s)
- Pet fee: $0 monthly
- Subdivision: CANOE CREEK ESTATES
HOA
- Has HOA: Yes
- Amenities included: Playground
- HOA fee: $29 monthly
- HOA name: Canoe Creek Estates HOA
- HOA phone: 407-847-2280
Location
- Region: Saint Cloud
Financial & listing details
- Price per square foot: $190/sqft
- Tax assessed value: $319,800
- Annual tax amount: $2,316
- Date on market: 6/21/2023
- Cumulative days on market: 51 days
- Listing terms: Cash,Conventional,FHA,VA Loan
- Ownership: Fee Simple
- Total actual rent: 0
- Electric utility on property: Yes
- Road surface type: Paved
Price history
| Date | Event | Price |
|---|---|---|
| 9/12/2023 | Sold | $408,000-1.7%$190/sqft |
Source:  Stellar MLS #O6113422 Report a problem Stellar MLS #O6113422 Report a problem | ||
| 8/11/2023 | Pending sale | $414,900$194/sqft |
Source: Stellar MLS #O6113422 Report a problem | ||
| 8/4/2023 | Price change | $414,900-1.2%$194/sqft |
Source: Stellar MLS #O6113422 Report a problem | ||
| 6/21/2023 | Listed for sale | $420,000+121.2%$196/sqft |
Source: Stellar MLS #O6113422 Report a problem | ||
| 8/24/2015 | Sold | $189,900-1%$89/sqft |
Source: Public Record Report a problem | ||
| 7/11/2015 | Listed for sale | $191,900$90/sqft |
Source: Weichert Hallmark #S4812672 Report a problem | ||
| 5/28/2015 | Listing removed | $191,900$90/sqft |
Source: Weichert Hallmark #S4812672 Report a problem | ||
| 5/24/2015 | Price change | $191,900-1.5%$90/sqft |
Source: Weichert Hallmark #S4812672 Report a problem | ||
| 5/9/2015 | Price change | $194,900-2.5%$91/sqft |
Source: Weichert Hallmark #S4812672 Report a problem | ||
| 3/28/2015 | Listed for sale | $199,900+73.8%$93/sqft |
Source: REO Express #S4812672 Report a problem | ||
| 8/5/2011 | Sold | $115,000-4.1%$54/sqft |
Source: Public Record Report a problem | ||
| 5/30/2011 | Price change | $119,900-4%$56/sqft |
Source: 100% Real Estate #S4681950 Report a problem | ||
| 2/18/2011 | Listed for sale | $124,900-23.8%$58/sqft |
Source: foreclosure.com Report a problem | ||
| 9/2/2004 | Sold | $164,000+40.3%$77/sqft |
Source: Public Record Report a problem | ||
| 6/27/2000 | Sold | $116,900+389.1%$55/sqft |
Source: Public Record Report a problem | ||
| 6/23/1999 | Sold | $23,900$11/sqft |
Source: Public Record Report a problem | ||
Public tax history
| Year | Property taxes | Tax assessment |
|---|---|---|
| 2025 | $4,957 -5.5% | $319,800 -4.9% |
| 2024 | $5,246 +117.9% | $336,200 +1.8% |
| 2023 | $2,407 +3.9% | $330,300 +15.9% |
| 2022 | $2,317 +1.4% | $285,100 +36.3% |
| 2021 | $2,284 +1% | $209,200 +5.9% |
| 2020 | $2,261 +1.6% | $197,600 +4.6% |
| 2019 | $2,225 | $188,900 +20.5% |
| 2018 | $2,225 +1.5% | $156,782 +2.1% |
| 2017 | $2,193 +0.7% | $153,558 +2.1% |
| 2016 | $2,179 +1.9% | $150,400 +66% |
| 2015 | $2,139 +116.4% | $90,613 +0.8% |
| 2014 | $988 | $89,894 +3.9% |
| 2013 | -- | $86,500 |
| 2012 | -- | $86,500 -15% |
| 2011 | -- | $101,800 -7.6% |
| 2010 | -- | $110,200 -14.3% |
| 2009 | -- | $128,600 -34.8% |
| 2008 | -- | $197,200 -15.2% |
| 2007 | -- | $232,600 +19.8% |
| 2006 | -- | $194,100 +52.6% |
| 2005 | -- | $127,200 +15.1% |
| 2004 | -- | $110,500 |
| 2003 | -- | $110,500 +3.4% |
| 2002 | $1,336 -6.1% | $106,857 -4.8% |
| 2001 | $1,423 | $112,243 |
Find assessor info on the county website
Neighborhood: 34772
Nearby homes
- $367,2004 bd1 ba-- sqft2915R Elbib Dr, Saint Cloud, FL 34772Off Market

- $--4 bd2 ba2.1k sqft2915 Elbib Dr, Saint Cloud, FL 34772Off Market
- $345,0004 bd2 ba1.8k sqft2913 Elbib Dr, Saint Cloud, FL 34772Sold
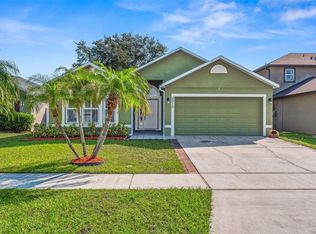
- $--4 bd2 ba1.8k sqft2913 Elbib Dr, Saint Cloud, FL 34772Off Market
- $296,1003 bd2 ba1.2k sqft2900 Noah Cir, Saint Cloud, FL 34772Off Market
- $--3 bd2 ba1.2k sqft2900 Noah Cir, Saint Cloud, FL 34772Off Market
- $356,3003 bd2 ba1.6k sqft2911 Elbib Dr, Saint Cloud, FL 34772Off Market
- $--3 bd2 ba1.6k sqft2911 Elbib Dr, Saint Cloud, FL 34772Off Market
Nearby schools
GreatSchools rating
- 6/10St. Cloud Elementary SchoolGrades: PK-5Distance: 1.5 mi
- 7/10St. Cloud Middle SchoolGrades: 6-8Distance: 2.3 mi
- 4/10St. Cloud High SchoolGrades: PK,9-12Distance: 2.3 mi
Schools provided by the listing agent
- Elementary: St Cloud Elem
- Middle: St. Cloud Middle (6-8)
- High: Harmony High
Source: Stellar MLS. This data may not be complete. We recommend contacting the local school district to confirm school assignments for this home.
Get a cash offer in 3 minutes
Find out how much your home could sell for in as little as 3 minutes with a no-obligation cash offer.
Estimated market value
$383,400
Get a cash offer in 3 minutes
Find out how much your home could sell for in as little as 3 minutes with a no-obligation cash offer.
Estimated market value
$383,400
- Florida
- Osceola County
- Saint Cloud
- 34772
- 2915 Elbib Dr
Nearby cities
Nearby neighborhoods
Nearby zip codes
Other Saint Cloud Topics
