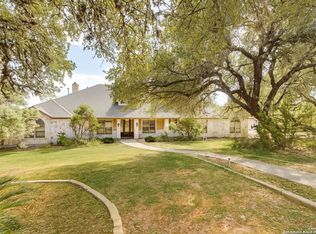
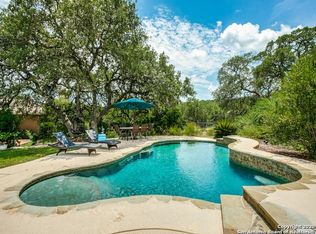
Location and privacy-together at last in Saddleridge, perfectly positioned in Bulverde, Texas and served by highly regarded Comal ISD. Tucked inside a gated community on 1.5 acres at the end of a quiet cul-de-sac, this custom Mediterranean estate offers effortless access to US-281 while feeling worlds away in a serene, secluded setting. With 3,920 sq ft of thoughtfully designed living space, the home is centered around an extraordinary ~2,000 sq ft private courtyard-a true showpiece that delivers resort-style indoor/outdoor living and tranquil views from nearly every room. Step outside and enjoy your own private oasis featuring a wade-in, beach-entry pool and spa, multiple covered patios, a dining pergola, outdoor kitchen, and generous spaces ideal for hosting everything from intimate dinners to large celebrations. A ~400 sq ft detached living/pool house with a full bath provides exceptional flexibility for guests, multigenerational living, or effortless poolside entertaining. Inside, the home continues to impress with a private media room and an entertainer's layout anchored by a gourmet kitchen with gas cooking, abundant storage, and a large walk-in pantry. The dining space is ideally set near the wet bar and wine fridge, creating seamless flow for gatherings. The primary suite is a true retreat with outdoor access and a spa-like bath designed for unwinding-complete with its own drink bar for morning coffee or evening relaxation. With five bedrooms total (one currently used as an office), 4 bedrooms offer easy access to an en-suite bath and calming courtyard views. Up the spiral staircase, a ~300 sq ft FLEX room provides the ideal space for a game room, private office, studio, or escape. Important note: Approximately 700 sq ft and one full bathroom are not included in the total square footage. HVAC 2025
Sold
Price Unknown
2915 ELK RIVER TRL, Bulverde, TX 78163
5beds
3,920sqft
Single Family Residence
Built in 2010
1.55 Acres Lot
$994,400 Zestimate®
$--/sqft
$5,593 Estimated rent
Home value
$994,400
$945,000 - $1.04M
$5,593/mo
Zestimate® history
Owner options
List your home for rent
$5,593/mo
Rent Zestimate®
Find your next renter with Zillow Rental Manager. Plus, with online applications, you can quickly screen prospective tenants – for free.
$5,593/mo
Rent Zestimate®
Refinance and save
$400/mo
Est. payment
Refinancing to a lower rate could help reduce your monthly payments and save thousands over the life of the loan.
$400/mo
Est. payment
Explore your selling options
Work with a Zillow partner agent
Leverage their expertise and Zillow's premium Showcase listings to get your home seen by more buyers.
Get startedList with your own agent
Get your home in front of millions of buyers by listing it on Zillow.
Learn how to do itSell it yourself
Take full control of how buyers see your home on Zillow by listing For Sale by Owner (FSBO).
List your homeWhat's special
Gated communityOutdoor kitchenPrivate oasisDining pergolaFive bedrooms totalSpiral staircaseQuiet cul-de-sac
Zillow last checked:
Listing updated:
Listed by:
Lisa Klein TREC #592452 (210) 508-4664,
JB Goodwin, REALTORS
Source: LERA MLS,MLS#: 1965353
Facts & features
Interior
Bedrooms & bathrooms
- Bedrooms: 5
- Bathrooms: 5
- Full bathrooms: 4
- 1/2 bathrooms: 1
Primary bedroom
- Features: Outside Access, Walk-In Closet(s), Multi-Closets, Ceiling Fan(s), Full Bath
- Area: 420
- Dimensions: 21 x 20
Bedroom 2
- Area: 156
- Dimensions: 13 x 12
Bedroom 3
- Area: 156
- Dimensions: 13 x 12
Bedroom 4
- Area: 150
- Dimensions: 10 x 15
Bedroom 5
- Area: 121
- Dimensions: 11 x 11
Primary bathroom
- Features: Tub/Shower Separate, Separate Vanity, Soaking Tub
- Area: 195
- Dimensions: 13 x 15
Dining room
- Area: 160
- Dimensions: 16 x 10
Kitchen
- Area: 255
- Dimensions: 15 x 17
Living room
- Area: 304
- Dimensions: 16 x 19
Heating
- Central, Electric
Cooling
- Three+ Central, Wall/Window Unit(s)
Appliances
- Included: Built-In Oven, Self Cleaning Oven, Microwave, Gas Cooktop, Disposal, Dishwasher, Plumbed For Ice Maker, Water Softener Owned, Plumb for Water Softener
- Laundry: Washer Hookup, Dryer Connection
Features
- Two Living Area, Liv/Din Combo, Eat-in Kitchen, Two Eating Areas, Kitchen Island, Pantry, Study/Library, Media Room, Utility Room Inside, 1st Floor Lvl/No Steps, High Ceilings, High Speed Internet, All Bedrooms Downstairs, Walk-In Closet(s), Master Downstairs, Ceiling Fan(s), Chandelier
- Flooring: Ceramic Tile, Laminate
- Windows: Double Pane Windows
- Has basement: No
- Attic: Pull Down Storage
- Number of fireplaces: 1
- Fireplace features: One
Interior area
- Total interior livable area: 3,920 sqft
Property
Parking
- Total spaces: 3
- Parking features: Three Car Garage, Garage Door Opener
- Garage spaces: 3
Features
- Levels: One
- Stories: 1
- Patio & porch: Patio, Covered
- Exterior features: Sprinkler System, Outdoor Kitchen
- Has private pool: Yes
- Pool features: In Ground
- Has spa: Yes
- Spa features: Heated
Lot
- Size: 1.55 Acres
- Features: Cul-De-Sac, 1 - 2 Acres
- Residential vegetation: Mature Trees
Details
- Additional structures: Gazebo, Second Residence
- Parcel number: 500050002600
Construction
Type & style
- Home type: SingleFamily
- Architectural style: Mediterranean
- Property subtype: Single Family Residence
Materials
- 4 Sides Masonry, Stone, Stucco
- Foundation: Slab
- Roof: Tile
Condition
- Pre-Owned
- New construction: No
- Year built: 2010
Utilities & green energy
- Sewer: Aerobic Septic
- Water: Water System
Community & HOA
Community
- Security: Smoke Detector(s), Controlled Access
- Subdivision: Saddleridge
HOA
- Has HOA: Yes
- HOA fee: $400 annually
- HOA name: SADDLERIDGE HOMEOWNERS ASSOCIATION
Location
- Region: Bulverde
Financial & listing details
- Tax assessed value: $1,046,060
- Annual tax amount: $10,809
- Date on market: 5/9/2026
- Cumulative days on market: 33 days
- Listing terms: Conventional,FHA,VA Loan,Cash,Relocation Property
- Road surface type: Paved
Price history
| Date | Event | Price |
|---|---|---|
| 6/30/2026 | Sold | -- |
Source:  LERA MLS #1965353 Report a problem LERA MLS #1965353 Report a problem | ||
| 6/10/2026 | Pending sale | $995,000$254/sqft |
Source: LERA MLS #1965353 Report a problem | ||
| 5/29/2026 | Contingent | $995,000$254/sqft |
Source: LERA MLS #1965353 Report a problem | ||
| 5/9/2026 | Listed for sale | $995,000+2.1%$254/sqft |
Source: LERA MLS #1965353 Report a problem | ||
| 1/17/2025 | Sold | -- |
Source: LERA MLS #1808694 Report a problem | ||
| 1/2/2025 | Pending sale | $975,000$249/sqft |
Source: LERA MLS #1808694 Report a problem | ||
| 12/11/2024 | Contingent | $975,000$249/sqft |
Source: LERA MLS #1808694 Report a problem | ||
| 12/9/2024 | Listed for sale | $975,000-7.1%$249/sqft |
Source: LERA MLS #1808694 Report a problem | ||
| 9/13/2024 | Listing removed | $1,050,000$268/sqft |
Source: LERA MLS #1759492 Report a problem | ||
| 7/11/2024 | Price change | $1,050,000-8.7%$268/sqft |
Source: LERA MLS #1759492 Report a problem | ||
| 5/31/2024 | Price change | $1,150,000-8%$293/sqft |
Source: LERA MLS #1759492 Report a problem | ||
| 3/17/2024 | Listed for sale | $1,250,000+98.4%$319/sqft |
Source: LERA MLS #1759492 Report a problem | ||
| 8/26/2016 | Sold | -- |
Source: LERA MLS #1171191 Report a problem | ||
| 6/8/2016 | Price change | $629,900-0.8%$161/sqft |
Source: JB Goodwin, REALTORS #1171191 Report a problem | ||
| 4/9/2016 | Listed for sale | $634,900$162/sqft |
Source: JB Goodwin, REALTORS #1171191 Report a problem | ||
| 12/1/2015 | Listing removed | $634,900$162/sqft |
Source: JB Goodwin Realtors #1115244 Report a problem | ||
| 8/7/2015 | Listed for sale | $634,900$162/sqft |
Source: JBGoodwin Realtors #1115244 Report a problem | ||
Public tax history
| Year | Property taxes | Tax assessment |
|---|---|---|
| 2025 | -- | $1,046,060 +1.6% |
| 2024 | $11,131 +13.5% | $1,029,102 +10% |
| 2023 | $9,804 -6.4% | $935,547 +10% |
| 2022 | $10,470 -6.1% | $850,497 +10% |
| 2021 | $11,154 +9.9% | $773,179 +10% |
| 2020 | $10,150 -2.4% | $702,890 +1.4% |
| 2019 | $10,402 +12.1% | $693,220 +14.1% |
| 2018 | $9,275 | $607,820 -0.8% |
| 2017 | -- | $612,570 -1.2% |
| 2016 | $9,394 +7.3% | $619,980 +1.2% |
| 2015 | $8,752 | $612,790 +6.1% |
| 2014 | $8,752 | $577,490 +11.1% |
| 2013 | -- | $519,650 +0.9% |
| 2012 | -- | $515,020 -11.8% |
| 2011 | -- | $583,650 |
| 2003 | -- | -- |
| 2002 | -- | -- |
| 2001 | -- | -- |
| 2000 | -- | $29,210 |
Find assessor info on the county website
Neighborhood: 78163
Nearby homes
- $--4 bd3 ba3.1k sqft2918 Box Canyon Ct, Bulverde, TX 78163Sold
- $573,000-- bd2 ba2.6k sqft2923 Elk River Trl, Bulverde, TX 78163Off Market
- $786,8005 bd4 ba3k sqft2907 Elk River Trl, Bulverde, TX 78163Off Market
- $853,000-- bd3 ba3.7k sqft2914 Elk River Trl, Bulverde, TX 78163Off Market
- $--4 bd4 ba3.6k sqft2906 Elk River Trl, Bulverde, TX 78163Sold
- $805,100-- bd3 ba3.2k sqft2910 Box Canyon Ct, Bulverde, TX 78163Off Market
- $696,1004 bd4 ba3k sqft2922 Elk River Trl, Bulverde, TX 78163Off Market
- $982,3005 bd6 ba4.2k sqft2915 Elk River, bulverde, TX 78163Off Market
Nearby schools
GreatSchools rating
- 9/10Rahe Bulverde Elementary SchoolGrades: PK-5Distance: 1.6 mi
- 9/10Spring Branch Middle SchoolGrades: 6-8Distance: 3.2 mi
- 8/10Smithson Valley High SchoolGrades: 9-12Distance: 6 mi
Schools provided by the listing agent
- Elementary: Rahe Bulverde Elementary
- Middle: Spring Branch
- High: Smithson Valley
- District: Comal
Source: LERA MLS. This data may not be complete. We recommend contacting the local school district to confirm school assignments for this home.
Get a cash offer in 3 minutes
Find out how much your home could sell for in as little as 3 minutes with a no-obligation cash offer.
Estimated market value
$994,400
Get a cash offer in 3 minutes
Find out how much your home could sell for in as little as 3 minutes with a no-obligation cash offer.
Estimated market value
$994,400
- Texas
- Comal County
- Bulverde
- 78163
- 2915 ELK RIVER TRL
Nearby cities
Nearby zip codes
Other Bulverde Topics
