Skip main navigation
Active
  • Price cut: $5K (6/12)
    $395,000

    2915 Englewood Dr, Cumming, GA 30040

    3beds
    2,545sqft
    : 
    $2,553/mo
    Get pre-qualified
    Single Family Residence
    Built in 2008
    4,356 Square Feet Lot
    $387,000 Zestimate®
    $155/sqft
    $75/mo HOA

    What's special

    Wood burning fireplaceGood sized fenced-in backyardLots of white cabinetsWide hallwayLinen closetLarge oversized kitchen sinkLarge primary bedroom
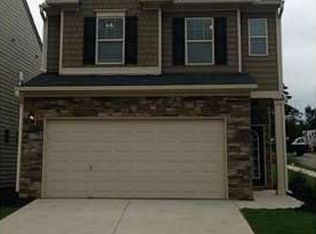
    Welcome to one of the most conveniently located subdivisions in Cumming. A little about the home itself; The large primary bedroom has extra large closet, an en-suite bath with separate soaking tub and shower. There are two good sized bedrooms. The wide hallway also gives access to a linen closet and large laundry room On the way downstairs to the main level we find an open concept living room with wood burning fireplace and dining room adjacent to the kitchen. The kitchen has newer stainless appliances and large oversized kitchen sink. Lots of white cabinets and a pantry. The entryway has a coat closet and access to the 2 car garage. From the living room is access to the large back deck with outside stairs to lower deck and interior stairs to the lower level. Once in the lower level you'll find a full bath with stand up shower, vanity and toilet. There is a large room perfect for media entertainment, office or bedroom. Currently there are smaller rooms used for storage. The back door goes out to a covered deck with propane fire pit. Which opens to a good sized fenced-in backyard and lots of possibilities for your own creations. Great amenities are located centrally inside S/D, mushroom pool, kids pool and adult pool, play ground and lighted tennis/basketball courts. "Conveniently located" is not an exaggeration, within minutes are Aquatic center, Georgia State Campus, City Center, Groceries, shopping, Lake Lanier, Sawnee Mountain Center and many other parks and recreation centers in Forsyth county. It's worth the look!
    113 days
    |
    373
    |
    17
    |

    Zillow last checked:

    Listing updated:

    Listed by:

    Stephen Glawe 678-591-4054,

    WE Real Estate Advisors

    Source: GAMLS,MLS#: 10728109MLS Logo

      Facts & features

      Interior

      Bedrooms & bathrooms
      • Bedrooms: 3
      • Bathrooms: 4
      • Full bathrooms: 3
      • 1/2 bathrooms: 1
      Rooms
      • Room types: Bonus Room, Media Room
      Heating
      • Central, Heat Pump
      Cooling
      • Ceiling Fan(s), Central Air, Electric, Heat Pump
      Appliances
      • Included: Disposal, Dryer, Electric Water Heater, Ice Maker, Microwave, Oven/Range (Combo), Refrigerator, Stainless Steel Appliance(s), Washer
      • Laundry: In Hall, Upper Level
      Features
      • Double Vanity, Separate Shower, Soaking Tub, Walk-In Closet(s)
      • Flooring: Carpet, Laminate
      • Basement: Bath Finished,Concrete,Daylight,Exterior Entry,Interior Entry
      • Attic: Pull Down Stairs
      • Number of fireplaces: 1
      Interior area
      • Total structure area: 2,545
      • Total interior livable area: 2,545 sqft
      • Finished area above ground: 1,967
      • Finished area below ground: 578

      Property

      Parking
      • Total spaces: 4
      • Parking features: Attached, Garage, Garage Door Opener, Kitchen Level, Off Street, Storage
      • Has attached garage: Yes
      Features
      • Levels: Two
      • Stories: 2
      • Fencing: Back Yard,Fenced,Wood
      Lot
      • Size: 4,356 Square Feet
      • Features: Other
      Details
      • Parcel number: 193 382

      Construction

      Type & style
      • Home type: SingleFamily
      • Architectural style: Traditional
      • Property subtype: Single Family Residence
      Materials
      • Concrete, Stone, Vinyl Siding
      • Roof: Composition
      Condition
      • Resale
      • New construction: No
      • Year built: 2008

      Utilities & green energy

      • Electric: 220 Volts
      • Sewer: Public Sewer
      • Water: Public
      • Utilities for property: Cable Available, Electricity Available, High Speed Internet, Phone Available, Propane, Sewer Connected, Underground Utilities, Water Available

      Community & HOA

      Community
      • Features: Playground, Pool, Sidewalks, Street Lights, Tennis Court(s)
      • Security: Smoke Detector(s)
      • Subdivision: Ansley at Pilgrim Mill
      HOA
      • Has HOA: Yes
      • Services included: Management Fee, Sewer, Swimming, Tennis
      • HOA fee: $900 annually
      Location
      • Region: Cumming

      Financial & listing details

      • Price per square foot: $155/sqft
      • Tax assessed value: $429,060
      • Annual tax amount: $4,041
      • Date on market: 4/8/2026
      • Cumulative days on market: 114 days
      • Listing agreement: Exclusive Right To Sell
      • Listing terms: Cash,Conventional,FHA,VA Loan
      • Electric utility on property: Yes

        Estimated market value

        $387,000

        $368,000 - $406,000

        $2,234/mo

        Price history

        DateEventPrice
        6/12/2026Price change$395,000-1.3%$155/sqft
        Source: GAMLS #10728109 Report a problem
        4/8/2026Listed for sale$400,000+63.3%$157/sqft
        Source: FMLS GA #7748191 Report a problem
        11/29/2018Listing removed$245,000$96/sqft
        Source: Berkshire Hathaway HomeServices Georgia Properties - 400 North #6080830 Report a problem
        10/19/2018Price change$245,000-1.6%$96/sqft
        Source: Berkshire Hathaway HomeServices Georgia Properties - 400 North #6080830 Report a problem
        10/4/2018Listed for sale$249,000+91.5%$98/sqft
        Source: Berkshire Hathaway HomeServices Georgia Properties #6080830 Report a problem
        7/18/2011Listing removed$130,000$51/sqft
        Source: Keller Williams Community Partners Report a problem
        7/16/2011Listed for sale$130,000+6.6%$51/sqft
        Source: Keller Williams Community Partners Report a problem
        7/14/2011Sold$122,000+0.3%$48/sqft
        Source: Public Record Report a problem
        5/22/2011Price change$121,580-6.5%$48/sqft
        Source: Community Partners LLC dba Keller Williams Realty Community Partners #4199612 Report a problem
        4/9/2011Price change$130,000-10.3%$51/sqft
        Source: Community Partners LLC dba Keller Williams Realty Community Partners #4199612 Report a problem
        3/24/2011Listed for sale$145,000-17.4%$57/sqft
        Source: Community Partners LLC dba Keller Williams Realty Community Partners #4199612 Report a problem
        9/9/2008Sold$175,600$69/sqft
        Source: Public Record Report a problem

        Public tax history

        YearProperty taxesTax assessment
        2025$4,209 +4.1%$171,624 +4.1%
        2024$4,042 +2.2%$164,824 +2.6%
        2023$3,954 +26.1%$160,652 +36.4%
        2022$3,136 +13.2%$117,816 +17.5%
        2021$2,770 +6.7%$100,304 +6.7%
        2020$2,597 +2.7%$94,040 +2.9%
        2019$2,528 +19%$91,416 +19.4%
        2017$2,124 +5.5%$76,532 +5.5%
        2016$2,013 $72,532 +5.7%
        2015$2,013 +23%$68,652 +11%
        2014$1,637 +29.4%$61,828 +29.6%
        2013$1,265 -2.4%$47,708 -2.2%
        2012$1,297 -6.5%$48,800 -11.8%
        2011$1,386 $55,356 -6.7%
        2010-- $59,356 -6.3%
        2009-- $63,356
        2008-- --
        2007-- $18,000
        Find assessor info on the county website

        Monthly payment

        Est. payment

        Payment breakdown

        Explore the cost of this home by adjusting the details. Changes won't be saved.
        All calculations are estimates and provided by Zillow, Inc. for informational purposes only. Actual amounts may vary.
        HOA fees may include property taxes on listings classified as Co-Ops. Contact the listing agent and/or owner for fee details.
        Mortgage interest rates are dependent on a number of factors, including credit score, down payment, and repayment length. Interest rate data provided by Zillow Group Marketplace, Inc. as of 1/1/1970 from various mortgage lenders with which we have lead or other similar arrangements; the Estimated Payment is an average of those rates.
        See how much you could borrow to make a competitive offer.

        Climate risks

        Neighborhood: Ansley at Pilgrim Mill

        Getting around

        3 / 100
        Car-Dependent
        2 / 100
        Somewhat Bikeable

        Nearby schools

        GreatSchools rating
        Schools provided by the listing agent
        • Elementary: Cumming
        • Middle: Otwell
        • High: Forsyth Central

        Source: GAMLS. This data may not be complete. We recommend contacting the local school district to confirm school assignments for this home.

        A local agent can set up tours, give advice and negotiate with sellers.

        Browse local experts

        Similar homes