Space..Space...Space....If you need space, this is the place !! This end unit brick townhome is located in the quiet Newberry Towne subdivision in Chesterfield Co. With rolling hills, mature trees, and well kept grounds, it feels like living in a park! Access is easy to Chippenham, I95, 288 and Powhite Pkwy and only 20 minutes to downtown Richmond. This home is WELL BUILT, super clean and features 4 bedrooms, 3 full and one half baths, SO MANY CLOSETS, a full basement with its own living space and wood fireplace, hardwood and tile floors throughout, a beautifully renovated kitchen with granite, stainless appliances (note: gas cooking!) that convey, hickory cabinets, a sunroom off the back (extra-not included in the square footage), a private patio, and a laundry room with a stack washer and dryer that also convey! Newer HVAC system. The Newberry Towne HOA community provides trash pickup, all exterior maintenance, a playground and a community pool! Come and see this beautiful home today!
Sold for $315,000
$315,000
2915 Ennismore Ct #2915, Richmond, VA 23224
4beds
3,010sqft
Townhouse
Built in 1974
3,484 Square Feet Lot
$353,300 Zestimate®
$105/sqft
$2,674 Estimated rent
Home value
$353,300
$332,000 - $378,000
$2,674/mo
Zestimate® history
Owner options
List your home for rent
$2,674/mo
Rent Zestimate®
Find your next renter with Zillow Rental Manager. Plus, with online applications, you can quickly screen prospective tenants – for free.
$2,674/mo
Rent Zestimate®
Refinance and save
$2,105/mo
Est. payment
Refinancing to a lower rate could help reduce your monthly payments and save thousands over the life of the loan.
$2,105/mo
Est. payment
Explore your selling options
Work with a Zillow partner agent
Leverage their expertise and Zillow's premium Showcase listings to get your home seen by more buyers.
Get startedList with your own agent
Get your home in front of millions of buyers by listing it on Zillow.
Learn how to do itSell it yourself
Take full control of how buyers see your home on Zillow by listing For Sale by Owner (FSBO).
List your homeWhat's special
Zillow last checked:
Listing updated:
Listed by:
Daniel Nieding 804-873-5666,
New Market Realty
Bought with:
Teri Zwerman, 0225241908
MSE Properties
Source: CVRMLS,MLS#: 2421692 Originating MLS: Central Virginia Regional MLS
Originating MLS: Central Virginia Regional MLSFacts & features
Interior
Bedrooms & bathrooms
- Bedrooms: 4
- Bathrooms: 4
- Full bathrooms: 2
- 1/2 bathrooms: 2
Primary bedroom
- Description: Hardwood Floor / Ceiling Fan
- Level: Second
- Dimensions: 0 x 0
Bedroom 2
- Description: Hardwood Floor / Ceiling Fan
- Level: Second
- Dimensions: 0 x 0
Bedroom 3
- Description: Hardwoofd Floor / Ceiling Fan
- Level: Second
- Dimensions: 0 x 0
Bedroom 4
- Description: Tile Floor / Ceiling Fan
- Level: Basement
- Dimensions: 0 x 0
Dining room
- Description: Dining area actually
- Level: First
- Dimensions: 0 x 0
Family room
- Description: Tile Floor / ceiling fan / Fireplace
- Level: Basement
- Dimensions: 0 x 0
Foyer
- Description: Tile Floor
- Level: First
- Dimensions: 0 x 0
Other
- Description: Shower
- Level: Basement
Other
- Description: Tub & Shower
- Level: Second
Half bath
- Level: First
Half bath
- Level: Second
Kitchen
- Description: SS appliances , tile floor, granite counter tops
- Level: First
- Dimensions: 0 x 0
Living room
- Description: Beautiful Hardwood Floor / Wooden Blinds
- Level: First
- Dimensions: 0 x 0
Heating
- Electric, Forced Air, Heat Pump
Cooling
- Heat Pump
Appliances
- Laundry: Washer Hookup, Dryer Hookup, Stacked
Features
- Ceiling Fan(s), Dining Area, Eat-in Kitchen, Fireplace, Granite Counters, Kitchen Island, Pantry, Window Treatments
- Flooring: Tile, Wood
- Doors: Sliding Doors
- Windows: Window Treatments
- Basement: Full,Interior Entry,Walk-Out Access
- Attic: Pull Down Stairs
- Number of fireplaces: 1
- Fireplace features: Masonry
Interior area
- Total interior livable area: 3,010 sqft
- Finished area above ground: 2,297
- Finished area below ground: 713
Property
Parking
- Parking features: Assigned, No Garage
Features
- Levels: Two
- Stories: 2
- Pool features: Pool, Community
- Fencing: None
Lot
- Size: 3,484 Square Feet
Details
- Parcel number: 770694996100000
- Zoning description: RTH
Construction
Type & style
- Home type: Townhouse
- Architectural style: Two Story
- Property subtype: Townhouse
- Attached to another structure: Yes
Materials
- Brick, Frame
- Roof: Shingle
Condition
- Resale
- New construction: No
- Year built: 1974
Utilities & green energy
- Sewer: Public Sewer
- Water: Public
Community & HOA
Community
- Features: Common Grounds/Area, Clubhouse, Home Owners Association, Playground, Pool
- Subdivision: Newberry Towne
HOA
- Has HOA: Yes
- Amenities included: Management
- Services included: Clubhouse, Common Areas, Maintenance Grounds, Maintenance Structure, Pool(s), Recreation Facilities, Road Maintenance, Snow Removal, Trash
- HOA fee: $200 monthly
Location
- Region: Richmond
Financial & listing details
- Price per square foot: $105/sqft
- Tax assessed value: $251,400
- Annual tax amount: $2,071
- Date on market: 12/13/2025
- Ownership: Individuals
- Ownership type: Sole Proprietor
Price history
| Date | Event | Price |
|---|---|---|
| 10/25/2024 | Sold | $315,000$105/sqft |
Source:  CVRMLS #2421692 Report a problem CVRMLS #2421692 Report a problem | ||
| 9/27/2024 | Pending sale | $315,000$105/sqft |
Source: CVRMLS #2421692 Report a problem | ||
| 8/20/2024 | Listed for sale | $315,000+0%$105/sqft |
Source: CVRMLS #2421692 Report a problem | ||
| 8/17/2024 | Listing removed | -- |
Source: CVRMLS #2418301 Report a problem | ||
| 7/30/2024 | Price change | $314,900-3.1%$105/sqft |
Source: CVRMLS #2418301 Report a problem | ||
| 7/24/2024 | Price change | $324,900-1.5%$108/sqft |
Source: CVRMLS #2418301 Report a problem | ||
| 7/15/2024 | Listed for sale | $329,900+302.3%$110/sqft |
Source: CVRMLS #2418301 Report a problem | ||
| 1/1/2015 | Sold | $82,000$27/sqft |
Source:  Long & Foster Broker Feed #1132022_1 Report a problem Long & Foster Broker Feed #1132022_1 Report a problem | ||
| 1/27/2012 | Sold | $82,000$27/sqft |
Source: CVRMLS #1132022 Report a problem | ||
Public tax history
Tax history is unavailable.
Neighborhood: 23224
Nearby homes
- $315,0004 bd3 ba2.2k sqft2915 Ennismore Ct, North Chesterfield, VA 23224Sold
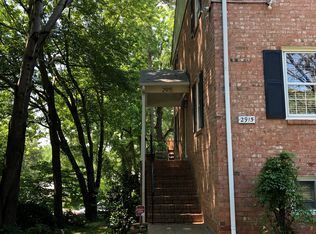
- $276,7004 bd3 ba2.2k sqft2917 Ennismore Ct, North Chesterfield, VA 23224Off Market

- $266,2004 bd2 ba2.2k sqft2919 Ennismore Ct, North Chesterfield, VA 23224Off Market
- $312,200-- bd-- ba-- sqft6000 Newington Dr, North Chesterfield, VA 23224Off Market
- $284,0004 bd3 ba2.2k sqft2921 Ennismore Ct, North Chesterfield, VA 23224Sold
- $225,0002 bd3 ba1.7k sqft2923 Ennismore Ct, North Chesterfield, VA 23224Sold
- $278,0003 bd2 ba2.3k sqft2913 Ennismore Ct, North Chesterfield, VA 23224Off Market
- $265,2003 bd2 ba2.2k sqft2925 Ennismore Ct, North Chesterfield, VA 23224Off Market
- $266,6003 bd3 ba1.8k sqft6100 Newington Dr, North Chesterfield, VA 23224Off Market
Nearby schools
GreatSchools rating
- 2/10J A Chalkley Elementary SchoolGrades: PK-5Distance: 0.7 mi
- 2/10Providence Middle SchoolGrades: 6-8Distance: 2.5 mi
- 4/10Manchester High SchoolGrades: 9-12Distance: 7.5 mi
Schools provided by the listing agent
- Elementary: Chalkley
- Middle: Providence
- High: Manchester
Source: CVRMLS. This data may not be complete. We recommend contacting the local school district to confirm school assignments for this home.
Get a cash offer in 3 minutes
Find out how much your home could sell for in as little as 3 minutes with a no-obligation cash offer.
Estimated market value
$353,300
Get a cash offer in 3 minutes
Find out how much your home could sell for in as little as 3 minutes with a no-obligation cash offer.
Estimated market value
$353,300
- Virginia
- Chesterfield County
- Richmond
- 23224
- 2915 Ennismore Ct Unit 2915
Nearby cities
Nearby neighborhoods
Nearby zip codes
Other Richmond Topics
