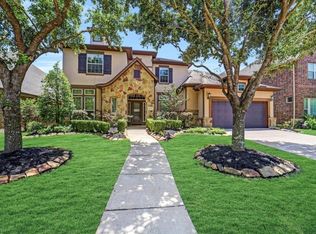
Welcome home to 2915 Fairmont Ridge Ln, a beautifully custom-built home in the highly sought-after Cinco Ranch Northwest community. With 5 bedrooms, including 2 down, and 5.5 baths, this home offers plenty of space for comfortable living and entertaining. A private study provides a quiet space to work, while the open, light-filled living area with a wall of windows overlooks the backyard. The kitchen impresses with top-end appliances, granite countertops, and a huge island bar, all designed for effortless everyday living and entertaining. The primary bedroom is conveniently located downstairs. Upstairs, a game room and media room offer space for family fun, while additional bedrooms and baths give everyone room to spread out. Outside, the backyard is a true oasis, complete with a gorgeous pool, spa, covered patio, and outdoor kitchen, perfect for enjoying Texas evenings year-round. This is a home built for both everyday comfort and unforgettable entertaining.
Copyright notice - Data provided by HAR.com 2022 - All information provided should be independently verified.
House for rent
Singlefamily
Available now
Air conditioner, electric
Electric dryer hookup laundry
3 Attached garage spaces parking
Natural gas
What's special
Outdoor kitchenGranite countertopsCovered patioPrivate studyGame roomMedia roomHuge island bar
- 9 days |
- -- |
- -- |
Zillow last checked:
Listing updated:
Travel times

Let’s turn your rent into credit progress
Build credit history with every on-time payment and get credit for the payment you’re already making.
Facts & features
Interior
Bedrooms & bathrooms
- Bedrooms: 5
- Bathrooms: 6
- Full bathrooms: 5
- 1/2 bathrooms: 1
Heating
- Natural Gas
Cooling
- Air Conditioner, Electric
Appliances
- Included: Convection Oven, Dishwasher, Double Oven, Energy Star Qualified Appliances, Garbage Disposal, Microwave Oven, Oven, Stove
- Laundry: Electric Dryer Hookup, Gas Dryer Hookup, Hookups, Washer Hookup
Features
- 2 Bedrooms Down, 2 Staircases, Bar, Ceiling Fan(s), Dry Bar, En-Suite Bath, Formal Entry/Foyer, High Ceilings, Primary Bed - 1st Floor, Walk-In Closet(s)
- Flooring: Carpet, Engineered Wood, Tile
- Has fireplace: Yes
Interior area
- Total interior livable area: 5,869 sqft
Property
Parking
- Total spaces: 3
- Parking features: Attached, Driveway, Garage, Open
- Has attached garage: Yes
- Has uncovered spaces: Yes
- Details: Contact manager
Features
- Stories: 2
- Exterior features: 2 Bedrooms Down, 2 Staircases, En-Suite Bath, Formal Entry/Foyer, Primary Bed - 1 St Floor, Sprinkler System, Tennis Court(s)
- Has private pool: Yes
- Pool features: Gunite, Heated, In Ground, Pool
- Has spa: Yes
- Spa features: Spa
Lot
- Features: Back Yard, Subdivided
Details
- Additional structures: Garage(s), Tennis Court(s), Workshop
- Parcel number: 2279090010040914
Construction
Type & style
- Home type: SingleFamily
- Architectural style: Contemporary/Modern
- Property subtype: SingleFamily
Materials
- Roof: Energy Star/Reflective Roof
Condition
- Year built: 2015
Community & HOA
Community
- Features: Tennis Court(s)
HOA
- Amenities included: Tennis Court(s)
Location
- Region: Katy
Financial & listing details
- Lease term: Long Term,12 Months
Nearby apartments for rent

Price history
| Date | Event | Price |
|---|---|---|
| 9/24/2026 | Listed for rent | $6,700$1/sqft |
Source:  HAR #35144193 Report a problem HAR #35144193 Report a problem | ||
| 10/2/2024 | Listing removed | $6,700$1/sqft |
Source: HAR #50959261 Report a problem | ||
| 9/18/2024 | Price change | $6,700-4.3%$1/sqft |
Source: HAR #50959261 Report a problem | ||
| 9/3/2024 | Listed for rent | $7,000$1/sqft |
Source: HAR #50959261 Report a problem | ||