Skip main navigation
Closed
  • $255,000

    2915 Friar Dr, Parma, OH 44134

    4beds
    1,956sqft
    Single Family Residence
    Built in 1961
    8,999.5 Square Feet Lot
    $256,800 Zestimate®
    $130/sqft
    $2,418 Estimated rent

    Home value

    $256,800

    $241,000 - $272,000

    $2,418/mo

    Zestimate® history
    Loading
    Loading...

    Owner options

    List your home for rent

    $2,418/mo

    Rent Zestimate®

    Find your next renter with Zillow Rental Manager. Plus, with online applications, you can quickly screen prospective tenants – for free.

    Learn more

    $2,418/mo

    Rent Zestimate®

    Refinance and save

    $1,790/mo

    Est. payment

    Refinancing to a lower rate could help reduce your monthly payments and save thousands over the life of the loan.

    See today's rates

    $1,790/mo

    Est. payment

    Explore your selling options

    Work with a Zillow partner agent

    Leverage their expertise and Zillow's premium Showcase listings to get your home seen by more buyers.

    Get started

    List with your own agent

    Get your home in front of millions of buyers by listing it on Zillow.

    Learn how to do it

    Sell it yourself

    Take full control of how buyers see your home on Zillow by listing For Sale by Owner (FSBO).

    List your home

    What's special

    Four well-proportioned bedroomsClassic charmFirst-floor laundry roomGenerous counter spaceAmple cabinetry
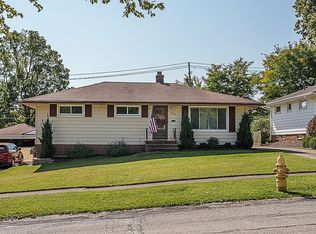
    Welcome to 2915 Friar Dr! This timeless mid-century ranch offers the kind of confidence today’s buyers value, having been meticulously maintained and lovingly cared for by the same owner for over a half century. From the moment you step inside, you are welcomed by a warm and inviting family room filled with natural light and classic charm, creating an ideal setting to relax or gather with guests. The layout flows effortlessly into the dining area, where glass sliders frame peaceful views and lead out to a private deck, perfect for morning coffee, evening unwinding, or entertaining outdoors. The spacious eat-in kitchen is both bright and functional, offering ample cabinetry, generous counter space, and a comfortable setting for casual meals or hosting family and friends. The main level features four well-proportioned bedrooms, providing flexibility for growing households, guest space, or a home office. For added convenience, the fourth bedroom has been thoughtfully converted into a first-floor laundry room, allowing for easy one-level living, while still offering the option to convert back if desired. The lower level embraces its retro character and opens up a fantastic space for entertaining, complete with room for a pool table, media area, or game nights. This level also includes a full bath and the potential for a second laundry setup, adding versatility and functionality to the home. Additional highlights include updated vinyl windows that enhance energy efficiency and natural light, along with a roof replacement completed in 2016, providing peace of mind for years to come. With its solid construction, thoughtful updates, and pride of ownership throughout, this home presents a rare opportunity to invest in a property that truly stands the test of time.

    Zillow last checked:

    Listing updated:

    Listing Provided by:

    Mark E Vittardi 440-842-7010 topc21ohioagent@aol.com,

    CENTURY 21 DePiero & Associates, Inc.

    Bought with:

    Val Ivanchenko, 2018005090

    Engel & Völkers Distinct

    Source: MLS Now,MLS#: 5195993MLS LogoOriginating MLS: Akron Cleveland Association of REALTORS

    Facts & features

    Interior

    Bedrooms & bathrooms
    • Bedrooms: 4
    • Bathrooms: 3
    • Full bathrooms: 2
    • 1/2 bathrooms: 1
    • Main level bathrooms: 2
    • Main level bedrooms: 4
    Primary bedroom
    • Description: Flooring: Wood
    • Level: First
    Bedroom
    • Description: Flooring: Wood
    • Level: First
    Bedroom
    • Description: Flooring: Wood
    • Level: First
    Bedroom
    • Description: Flooring: Wood
    • Level: First
    Dining room
    • Description: Flooring: Carpet,Wood
    • Level: First
    Family room
    • Description: Flooring: Carpet,Wood
    • Level: First
    Kitchen
    • Description: Flooring: Linoleum
    • Level: First
    Recreation
    • Description: Flooring: Tile
    • Level: Lower
    Heating
    • Forced Air, Gas
    Cooling
    • Central Air
    Appliances
    • Included: Built-In Oven, Dryer, Dishwasher, Microwave, Range, Refrigerator, Washer
    Features
    • Basement: Full,Partially Finished
    • Has fireplace: No
    Interior area
    • Total structure area: 1,956
    • Total interior livable area: 1,956 sqft
    • Finished area above ground: 1,312
    • Finished area below ground: 644

    Property

    Parking
    • Total spaces: 2
    • Parking features: Driveway, Garage
    • Garage spaces: 2
    Features
    • Levels: One
    • Stories: 1
    • Patio & porch: Deck
    • Fencing: Wood
    Lot
    • Size: 8,999 sqft
    • Dimensions: 60 x 150
    Details
    • Parcel number: 45220050

    Construction

    Type & style
    • Home type: SingleFamily
    • Architectural style: Ranch
    • Property subtype: Single Family Residence
    Materials
    • Aluminum Siding, Vinyl Siding
    • Foundation: Block
    • Roof: Asphalt,Fiberglass
    Condition
    • Year built: 1961

    Utilities & green energy

    • Sewer: Public Sewer
    • Water: Public

    Community & neighborhood

    Location
    • Region: Parma
    • Subdivision: Gulfedge Subdivision#2

    Other

    Other facts
    • Listing terms: Cash,Conventional,FHA,VA Loan

    Price history

    DateEventPrice
    5/6/2026Sold$255,000+8.5%$130/sqft
    Source: MLS Now #5195993 Report a problem
    3/30/2026Pending sale$235,000$120/sqft
    Source: MLS Now #5195993 Report a problem
    3/25/2026Listed for sale$235,000$120/sqft
    Source: MLS Now #5195993 Report a problem

    Public tax history

    YearProperty taxesTax assessment
    2025$3,551 -7.9%$80,190
    2024$3,856 +24.8%$80,190 +39.4%
    2023$3,090 -0.2%$57,540
    2022$3,097 -3.2%$57,540
    2021$3,200 +9.8%$57,540 +19%
    2020$2,916 -17.6%$48,340
    2019$3,540 +13%$48,340
    2018$3,134 +6.7%$48,340 +11.7%
    2017$2,938 +5.5%$43,270
    2016$2,784 $43,270
    2015$2,784 -3.2%$43,270 -3%
    2014$2,875 +2.2%$44,600
    2013$2,813 +4.6%$44,600
    2012$2,688 +0.9%$44,600 -3.3%
    2011$2,664 +9.3%$46,140
    2010$2,436 +0.8%$46,140
    2009$2,417 -6.8%$46,140 -11%
    2008$2,593 +8.6%$51,840
    2007$2,388 -14%$51,840
    2006$2,778 +6.3%$51,840 +11.8%
    2005$2,614 +11.1%$46,380
    2004$2,352 +1.6%$46,380
    2003$2,314 +4.9%$46,380 +7.5%
    2002$2,205 -39.7%$43,160
    2001$3,656 -0.1%$43,160
    2000$3,660 $43,160

    Find assessor info on the county website

    Neighborhood: 44134

    Nearby schools

    GreatSchools rating
    Schools provided by the listing agent
    • District: Parma CSD - 1824

    Source: MLS Now. This data may not be complete. We recommend contacting the local school district to confirm school assignments for this home.

    Get a cash offer in 3 minutes
    Find out how much your home could sell for in as little as 3 minutes with a no-obligation cash offer.
    Estimated market value
    $256,800
    Get a cash offer in 3 minutes
    Find out how much your home could sell for in as little as 3 minutes with a no-obligation cash offer.
    Estimated market value
    $256,800