Skip main navigation
Off market
  • $766,900

    2915 Hackamore Dr, Saint Anthony, ID 83445

    5beds
    3,899sqft
    SingleFamily
    Built in 2008
    1.18 Acres Lot
    $766,900 Zestimate®
    $197/sqft
    $3,768 Estimated rent

    Home value

    $766,900

    $683,000 - $859,000

    $3,768/mo

    Zestimate® history
    Loading
    Loading...

    Owner options

    List your home for rent

    $3,768/mo

    Rent Zestimate®

    Find your next renter with Zillow Rental Manager. Plus, with online applications, you can quickly screen prospective tenants – for free.

    Learn more

    $3,768/mo

    Rent Zestimate®

    Refinance and save

    $4,456/mo

    Est. payment

    Refinancing to a lower rate could help reduce your monthly payments and save thousands over the life of the loan.

    See today's rates

    $4,456/mo

    Est. payment

    Explore your selling options

    Work with a Zillow partner agent

    Leverage their expertise and Zillow's premium Showcase listings to get your home seen by more buyers.

    Get started

    List with your own agent

    Get your home in front of millions of buyers by listing it on Zillow.

    Learn how to do it

    Sell it yourself

    Take full control of how buyers see your home on Zillow by listing For Sale by Owner (FSBO).

    List your home

    What's special

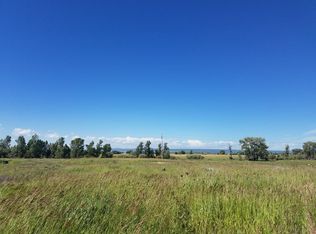
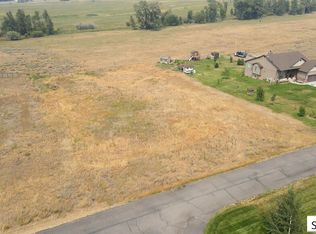
    Spacious! Amazing! Great Views! these are all words that describes this home! The foyer and living room make a statement with a 2 story ceiling, gas fireplace and wrought iron banister on the staircase. The main floor has everything you need for gatherings with family and friends from the formal dining room to the living room and the kitchen/dining combo. Notice the stainless steel appliances, tall upper cabinets for added storage, a grand pantry, and a double glass door that leads to an outdoor deck. Also on the main level is a guest bathroom and a laundry room (including washer and dryer) with cabinets and a sink for extra convenience. Enjoy the main floor master bedroom with vaulted ceilings and a bay window. The ensuite master bathroom has: jetted tub and separate shower and a walk-in closet with built-ins. Head upstairs to check out the loft which makes a great flex space-pool table? office? or craft room? Whatever you desire. There are two bedrooms and a full bathroom on the upper level. The basement has been newly finished with brand new carpet and a fresh coat of paint. Enjoy the 4th and 5th bedroom, a 4th bathroom, and a large family room.The backyard is amazing with 1.18 acres of good living. Enjoy: patio w/ mountain views, a garden, and fruit trees. Come see today!

    This property is off market, which means it's not currently listed for sale or rent on Zillow. This may be different from what's available on other websites or public sources.

    Facts & features

    Interior

    Bedrooms & bathrooms
    • Bedrooms: 5
    • Bathrooms: 4
    • Full bathrooms: 3
    • 1/2 bathrooms: 1
    Heating
    • Forced air, Gas
    Cooling
    • Central
    Appliances
    • Included: Dishwasher, Dryer, Microwave
    Features
    • Basement: Partially finished
    • Has fireplace: Yes
    Interior area
    • Total interior livable area: 3,899 sqft

    Property

    Features
    • Exterior features: Stone, Metal
    • Has view: Yes
    • View description: Mountain
    Lot
    • Size: 1.18 Acres
    Details
    • Parcel number: RP003250030040

    Construction

    Type & style
    • Home type: SingleFamily
    Materials
    • Roof: Composition
    Condition
    • Year built: 2008

    Community & neighborhood

    Location
    • Region: Saint Anthony

    Other

    Other facts
    • central_air_desc: Central A/C
    • architectural_style: Other
    • has_ceiling_fan_fl: Y
    • taxes_annual: 900
    • parking: Driveway,Tandem
    • grade_school: HENRY'S FORK 215EL
    • original_listhub_key: 3yd-SNRMLSID-2114061
    • heating_desc: Fireplace,Forced Air, Natural Gas

    Price history

    DateEventPrice
    7/27/2018Listing removed$350,000$90/sqft
    Source: Keller Williams Realty East Idaho #2114061 Report a problem
    5/19/2018Price change$350,000-2.8%$90/sqft
    Source: Keller Williams Realty East Idaho #2114061 Report a problem
    4/19/2018Listed for sale$360,000+22%$92/sqft
    Source: Keller Williams Realty East Idaho #2114061 Report a problem
    9/7/2015Listing removed$295,000$76/sqft
    Source: Realty Quest #197430 Report a problem
    3/7/2015Listed for sale$295,000+13.5%$76/sqft
    Source: Listhub #197430 Report a problem
    5/26/2011Listing removed$259,900$67/sqft
    Source: Century 21 High Desert #171792 Report a problem
    5/12/2011Listed for sale$259,900$67/sqft
    Source: Century 21 High Desert #171792 Report a problem

    Public tax history

    YearProperty taxesTax assessment
    2025-- $680,824 +2.5%
    2024$2,952 -4.5%$664,197
    2023$3,093 -6.8%$664,197 +29.6%
    2022$3,319 -6.2%$512,677 +24%
    2021$3,537 $413,338 +40.3%
    2020-- $294,686
    2019$2,710 +56.5%$294,686 +9.1%
    2018$1,732 $270,228 +67.7%
    2017$1,732 -3.8%$161,122 -3.2%
    2016$1,800 -1%$166,377 -36.3%
    2015$1,818 -0.9%$261,122 +47.4%
    2014$1,834 $177,202 -1.6%
    2013$1,834 $180,122 -7%
    2011-- $193,754 -30.3%
    2010-- $277,970

    Find assessor info on the county website

    Neighborhood: 83445

    Nearby schools

    GreatSchools rating
    Schools provided by the listing agent
    • Elementary: HENRY''S FORK 215EL
    • Middle: SOUTH FREMONT A215JH
    • High: SOUTH FREMONT A215HS
    • District: South Fremont

    Source: The MLS. This data may not be complete. We recommend contacting the local school district to confirm school assignments for this home.

    Get pre-qualified for a loan
    At Zillow Home Loans, we can pre-qualify you in as little as 5 minutes with no impact to your credit score.

    An equal housing lender. NMLS #10287.

    Sell for more on Zillow
    Get a Zillow Showcase℠ listing at no additional cost and you could sell for .
    $766,900
    2% more
    +$15,338
    With Zillow Showcase(estimated)
    $782,238