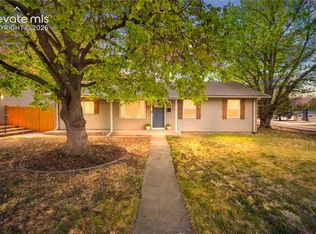
This charming home is located just minutes from downtown, Memorial Park, and close to schools! Beautiful inside and out, this move-in ready home has new flooring, paint, fixtures, recently installed solar panels, and more! Immediately when entering the home you'll be pleased to find a spacious drop-zone and coat closet, a large bedroom, bonus room with entry to the back yard, and the laundry. Upstairs to the bright and open main level you are greeted by the kitchen, a comfortable living room with a large and welcoming bay window, as well as a dedicated dining area with walk-out to the large covered back deck. The well-appointed kitchen features brand new flooring, stainless steel appliances, a stone backsplash and butcherblock countertops. The upper level features the master bedroom, newly remodeled bathroom, and another bedroom. The master is surprisingly large, with double closets and extra room for an additional sitting area or vanity. In the large finished basement, you'll find a huge family room which would make a great theater area or home gym. The covered back deck with mountain views, a cozy fire pit, and a fully fenced backyard provides space to spread out or entertain guests. Additional parking for a small camper, RV, or car can be found on the side of the property behind the fence. This home is a true gem and you don't want to miss it!
For sale
Price cut: $2.5K (8/3)
$365,000
2915 Hayman Ter, Colorado Springs, CO 80910
3beds
1,826sqft
Single Family Residence
Built in 1961
6,503 Square Feet Lot
$-- Zestimate®
$200/sqft
$-- HOA
What's special
- 126 days
- 164
- 17
Zillow last checked:
Listing updated:
Listed by:
Clayton Stahnke MRP 928-856-0750,
REMAX PROPERTIES
Source: elevateMLS,MLS#: 8497800
Facts & features
Interior
Bedrooms & bathrooms
- Bedrooms: 3
- Bathrooms: 1
- Full bathrooms: 1
Other
- Level: Upper
- Area: 187 Square Feet
- Dimensions: 17 x 11
Heating
- Forced Air
Cooling
- Ceiling Fan(s)
Appliances
- Included: 220v in Kitchen, Dishwasher, Disposal, Exhaust Fan, Microwave, Range, Refrigerator, Self Cleaning Oven
- Laundry: Main Level
Features
- Flooring: Carpet, Luxury Vinyl
- Basement: Full,Finished
Interior area
- Total structure area: 1,826
- Total interior livable area: 1,826 sqft
- Finished area above ground: 1,376
- Finished area below ground: 450
Property
Parking
- Parking features: Assigned, Concrete Driveway
- Has garage: Yes
Features
- Levels: Two
- Stories: 2
- Patio & porch: Covered, Wood Deck
- Fencing: Back Yard
- Has view: Yes
- View description: Mountain(s)
Lot
- Size: 6,503 Square Feet
- Features: Level, Near Fire Station, Near Hospital, Near Park, Near Public Transit, Near Schools
Details
- Parcel number: 6415307014
Construction
Type & style
- Home type: SingleFamily
- Property subtype: Single Family Residence
Materials
- Brick, Wood Siding, Framed on Lot
- Roof: Composite Shingle
Condition
- Existing Home
- New construction: No
- Year built: 1961
Utilities & green energy
- Water: Municipal
- Utilities for property: Cable Available, Electricity Connected, Natural Gas Connected, Solar, Phone Available, See Remarks
Community & HOA
Location
- Region: Colorado Springs
Financial & listing details
- Price per square foot: $200/sqft
- Tax assessed value: $320,000
- Annual tax amount: $947
- Date on market: 4/30/2026
- Listing terms: Assumable,Cash,Conventional,FHA,VA Loan
- Electric utility on property: Yes
Estimated market value
Not available
Estimated sales range
Not available
Not available
Price history
| Date | Event | Price |
|---|---|---|
| 8/3/2026 | Price change | $365,000-0.7%$200/sqft |
Source:  elevateMLS #8497800 Report a problem elevateMLS #8497800 Report a problem | ||
| 6/5/2026 | Price change | $367,500-0.6%$201/sqft |
Source: elevateMLS #8497800 Report a problem | ||
| 4/30/2026 | Listed for sale | $369,900-1.1%$203/sqft |
Source: elevateMLS #8497800 Report a problem | ||
| 6/17/2025 | Listing removed | $373,900$205/sqft |
Source: elevateMLS #4655083 Report a problem | ||
| 6/5/2025 | Price change | $373,900-0.3%$205/sqft |
Source: elevateMLS #4655083 Report a problem | ||
| 3/14/2025 | Listed for sale | $374,900$205/sqft |
Source: elevateMLS #4655083 Report a problem | ||
| 10/11/2024 | Listing removed | $374,900$205/sqft |
Source: elevateMLS #9773505 Report a problem | ||
| 10/10/2024 | Listed for sale | $374,900+29.3%$205/sqft |
Source: elevateMLS #9773505 Report a problem | ||
| 1/3/2021 | Listing removed | -- |
Source:  RE/MAX International Report a problem RE/MAX International Report a problem | ||
| 1/2/2021 | Pending sale | $290,000-3.3%$159/sqft |
Source: RE/MAX Properties, Inc #5018931 Report a problem | ||
| 12/31/2020 | Sold | $300,000+3.4%$164/sqft |
Source: Public Record Report a problem | ||
| 12/15/2020 | Listed for sale | $290,000+50.3%$159/sqft |
Source: Re/Max Properties Inc. #5018931 Report a problem | ||
| 10/14/2020 | Sold | $193,000$106/sqft |
Source: Public Record Report a problem | ||
Public tax history
| Year | Property taxes | Tax assessment |
|---|---|---|
| 2024 | $839 -12% | $21,440 |
| 2023 | $953 -7.8% | $21,440 +25.9% |
| 2022 | $1,034 | $17,030 -2.8% |
| 2021 | -- | $17,520 +35.5% |
| 2020 | $438 +0.5% | $12,930 |
| 2019 | $436 +23.5% | $12,930 +27.1% |
| 2018 | $353 -5.3% | $10,170 |
| 2017 | $373 +5.6% | $10,170 +2.8% |
| 2016 | $353 +23.3% | $9,890 |
| 2015 | $286 -1.5% | $9,890 +2.3% |
| 2014 | $291 | $9,670 |
| 2013 | -- | -- |
| 2012 | -- | $10,260 |
| 2011 | $688 | $10,260 -12.1% |
| 2010 | -- | $11,670 |
| 2009 | -- | $11,670 -1.9% |
| 2008 | -- | $11,900 |
| 2006 | -- | $11,900 +21.4% |
| 2004 | -- | $9,800 |
| 2003 | $320 -48.1% | $9,800 -13% |
| 2002 | $618 +3.7% | $11,260 +9.7% |
| 2001 | $595 | $10,260 |
Find assessor info on the county website
Monthly payment
Est. payment
Payment breakdown
Explore the cost of this home by adjusting the details. Changes won't be saved.Climate risks
Neighborhood: Southeast Colorado Springs
Nearby schools
Schools provided by the listing agent
- District: Colorado Springs 11
Source: elevateMLS. This data may not be complete. We recommend contacting the local school district to confirm school assignments for this home.
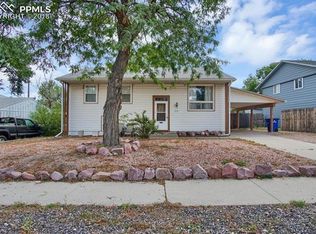
- $339,9003 bd1 ba1.3k sqft2911 Hayman Ter, Colorado Springs, CO 80910Off Market
- $338,4004 bd2 ba1.9k sqft2919 Hayman Ter, Colorado Springs, CO 80910Off Market
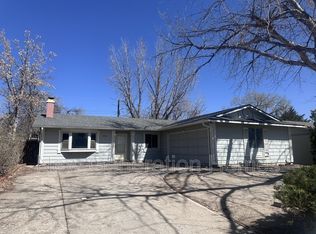
- $319,5003 bd2 ba1.1k sqft2922 Hudson St, Colorado Springs, CO 80910Off Market
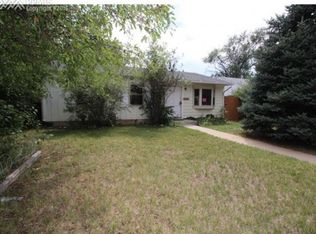
- $275,8003 bd1 ba925 sqft2907 Hayman Ter, Colorado Springs, CO 80910Off Market
Similar homes
- $360,0003 bd2 ba1.8k sqft359 Kenady Cir, Colorado Springs, CO 80910For Sale

 MLS ID #7374507, Taletha Hanson, LPT Realty LLC. elevateMLS
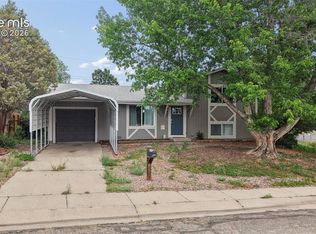
 - $360,0003 bd2 ba1.3k sqft2297 Whitewood Dr, Colorado Springs, CO 80910For Sale
 MLS ID #5783670, Troy Macdonald MRP , Exp Realty LLC. elevateMLS
 - $399,9994 bd2 ba1.1k sqft2633 E Bijou St, Colorado Springs, CO 80909For Sale
 MLS ID #2330330, Heather Kirkwood, The Cutting Edge. elevateMLS
 - $349,9005 bd2 ba1.8k sqft4202 Whittier Dr, Colorado Springs, CO 80910For Sale
 MLS ID #3323914, Aracely Arvizu ABR MRP , Equity Colorado Real Estate. elevateMLS
 - $344,9003 bd3 ba1.1k sqft333 Audubon Dr, Colorado Springs, CO 80910For SaleMLS ID #5802706, Carmen Boles DSC MRP RENE , The Platinum Group. elevateMLS
- $369,0003 bd3 ba1.6k sqft1308 De Reamer Cir, Colorado Springs, CO 80915For SaleMLS ID #8106604, Ramona Williams, Exp Realty LLC. elevateMLS
- $399,9994 bd2 ba1.6k sqft2027 Montezuma Dr, Colorado Springs, CO 80910For SaleMLS ID #5516476, Warren McComb, Landmark Real Estate, LLC. elevateMLS
- $385,0004 bd2 ba1.8k sqft28 Frost Ln, Colorado Springs, CO 80916For SaleMLS ID #4423142, Titus Hocking, Better Homes and Gardens Real Estate Kenney & Company. elevateMLS
- $310,0003 bd2 ba1k sqft1235 Quivira Dr, Colorado Springs, CO 80910For SaleMLS ID #5971149, Brandon Lecocq ABR MRP SFR , Epique Realty. elevateMLS
- $345,0003 bd2 ba1.2k sqft4931 Joseph Dr, Colorado Springs, CO 80916For SaleMLS ID #3873196, Titus Hocking, Better Homes and Gardens Real Estate Kenney & Company. elevateMLS
- $400,0003 bd2 ba1.6k sqft2165 Bainbridge Rd, Colorado Springs, CO 80916For SaleMLS ID #2015311, Travis Fraker SFR , Redfin Corporation. elevateMLS
- $379,9004 bd2 ba1.5k sqft3103 Shadowglen Way, Colorado Springs, CO 80918For SaleMLS ID #9073930, Aaron Salladay, Best Colorado Homes. elevateMLS
- $396,0003 bd2 ba1.2k sqft7115 White Mountain Dr, Colorado Springs, CO 80915For SaleMLS ID #1281852, Iryna Ivanyshyn MRP , Serhant Colorado LLC. elevateMLS
- $319,9003 bd1 ba1k sqft112 N Roosevelt St, Colorado Springs, CO 80909For SaleMLS ID #1638081, John Harding MRP , RE/MAX Real Estate Group LLC. elevateMLS
- $390,0005 bd2 ba2k sqft4416 E San Miguel St, Colorado Springs, CO 80915For SaleMLS ID #1262691, Jessica Pero, Redfin Corporation. elevateMLS
- $364,9005 bd2 ba1.8k sqft1522 Wynkoop Dr, Colorado Springs, CO 80909For SaleMLS ID #8655994, Erin Eckert, Premier Real Estate Colorado LLC. elevateMLS
- $409,0004 bd2 ba2.1k sqft4125 Bent Dr, Colorado Springs, CO 80909For SaleMLS ID #4801825, Shady Eshak, HomeSmart. elevateMLS
- $390,0004 bd2 ba1.9k sqft4737 N Splendid Cir, Colorado Springs, CO 80917For SaleMLS ID #2174398, Chris Kohl, Metro Real Estate Group. elevateMLS
- $287,0003 bd1 ba966 sqft702 Erie Rd, Colorado Springs, CO 80910For SaleMLS ID #9306192, Haley Levick, Venterra Real Estate LLC. elevateMLS
- $415,0003 bd3 ba1.6k sqft2965 Maroon Bells Ave, Colorado Springs, CO 80918For SaleMLS ID #6649253, Damon Caldwell SRES , Keller Williams Clients Choice Realty. elevateMLS
