Skip main navigation
Sold for $463,500
  • $463,500

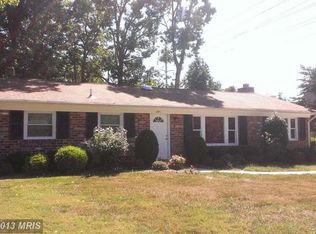
    2915 Hempstead Dr, Fort Washington, MD 20744

    6beds
    2,132sqft
    Single Family Residence
    Built in 1960
    10,200 Square Feet Lot
    $460,400 Zestimate®
    $217/sqft
    $3,569 Estimated rent

    Home value

    $460,400

    $410,000 - $520,000

    $3,569/mo

    Zestimate® history
    Loading
    Loading...

    Owner options

    List your home for rent

    $3,569/mo

    Rent Zestimate®

    Find your next renter with Zillow Rental Manager. Plus, with online applications, you can quickly screen prospective tenants – for free.

    Learn more

    $3,569/mo

    Rent Zestimate®

    Refinance and save

    $2,931/mo

    Est. payment

    Refinancing to a lower rate could help reduce your monthly payments and save thousands over the life of the loan.

    See today's rates

    $2,931/mo

    Est. payment

    Explore your selling options

    Work with a Zillow partner agent

    Leverage their expertise and Zillow's premium Showcase listings to get your home seen by more buyers.

    Get started

    List with your own agent

    Get your home in front of millions of buyers by listing it on Zillow.

    Learn how to do it

    Sell it yourself

    Take full control of how buyers see your home on Zillow by listing For Sale by Owner (FSBO).

    List your home

    What's special

    Sleek islandContemporary lightingWalk-out basementStunning white quartz countertopsCovered sunroomBold black tile floorStriking black backsplash
    This beautifully updated 6-bedroom, 3-bath home offers modern elegance with stylish finishes throughout. Featuring brand-new flooring and contemporary lighting, every corner of this home exudes sophistication. The spacious kitchen boasts a sleek island, stunning white quartz countertops, and a bold black tile floor complemented by a striking black backsplash. Enjoy year-round comfort with a brand-new HVAC system, and take advantage of the convenience of a two-car garage. A covered sunroom provides the perfect space for relaxation, while the walk-out basement adds versatility and extra living space. Move-in ready and designed for modern living—this home is a must-see!

    Zillow last checked:

    Listing updated:

    Listed by:

    Alexander Diaz 240-475-4494,

    Weichert, REALTORS

    Bought with:

    Ruth Henriquez, 17453

    Campos International Group

    Source: Bright MLS,MLS#: MDPG2142728MLS Logo

    Facts & features

    Interior

    Bedrooms & bathrooms
    • Bedrooms: 6
    • Bathrooms: 3
    • Full bathrooms: 3
    • Main level bathrooms: 2
    • Main level bedrooms: 3
    Basement
    • Area: 1066
    Heating
    • Central, Electric
    Cooling
    • Central Air, Electric
    Appliances
    • Included: Microwave, Cooktop, Dishwasher, Disposal, Energy Efficient Appliances, Exhaust Fan, Ice Maker, Oven, Refrigerator, Stainless Steel Appliance(s), Water Heater, Electric Water Heater
    • Laundry: In Basement, Hookup, Washer/Dryer Hookups Only
    Features
    • Breakfast Area, Built-in Features, Combination Dining/Living, Dining Area, Open Floorplan, Kitchen - Efficiency, Kitchen Island, Upgraded Countertops, Dry Wall
    • Flooring: Luxury Vinyl, Vinyl, Tile/Brick
    • Basement: Combination,Partial,Finished,Interior Entry,Exterior Entry,Rear Entrance
    • Has fireplace: No
    Interior area
    • Total structure area: 2,132
    • Total interior livable area: 2,132 sqft
    • Finished area above ground: 1,066
    • Finished area below ground: 1,066

    Property

    Parking
    • Total spaces: 5
    • Parking features: Built In, Covered, Garage Faces Front, Inside Entrance, Concrete, Attached, Driveway
    • Attached garage spaces: 2
    • Uncovered spaces: 3
    • Details: Garage Sqft: 416
    Accessibility
    • Accessibility features: 2+ Access Exits
    Features
    • Levels: Two
    • Stories: 2
    • Patio & porch: Brick, Patio, Screened
    • Exterior features: Barbecue, Balcony
    • Has private pool: Yes
    • Pool features: Concrete, Private
    • Fencing: Barbed Wire
    Lot
    • Size: 10,200 sqft
    • Features: Cleared
    Details
    • Additional structures: Above Grade, Below Grade
    • Parcel number: 17121350404
    • Zoning: RR
    • Special conditions: Standard

    Construction

    Type & style
    • Home type: SingleFamily
    • Architectural style: Ranch/Rambler
    • Property subtype: Single Family Residence
    Materials
    • Brick, Vinyl
    • Foundation: Brick/Mortar
    • Roof: Shingle
    Condition
    • Excellent
    • New construction: No
    • Year built: 1960
    • Major remodel year: 2025

    Utilities & green energy

    • Electric: 200+ Amp Service
    • Sewer: Public Sewer
    • Water: Public
    • Utilities for property: Electricity Available, Natural Gas Available, Phone Available, Sewer Available, Water Available, Fixed Wireless, Fiber Optic, DSL, Cable

    Community & neighborhood

    Location
    • Region: Fort Washington
    • Subdivision: Bock Manor

    Other

    Other facts
    • Listing agreement: Exclusive Right To Sell
    • Listing terms: Cash,Conventional,FHA,VA Loan
    • Ownership: Fee Simple
    • Road surface type: Approved, Concrete, Paved

    Price history

    DateEventPrice
    4/4/2025Sold$463,500+0.1%$217/sqft
    Source: Bright MLS #MDPG2142728 Report a problem
    3/10/2025Pending sale$462,900$217/sqft
    Source: Bright MLS #MDPG2142728 Report a problem
    2/27/2025Listed for sale$462,900+47%$217/sqft
    Source: Bright MLS #MDPG2142728 Report a problem
    11/1/2024Sold$315,000-1.6%$148/sqft
    Source: Bright MLS #MDPG2127810 Report a problem
    10/19/2024Pending sale$320,000$150/sqft
    Source: Bright MLS #MDPG2127810 Report a problem
    10/17/2024Price change$320,000-5.9%$150/sqft
    Source: Bright MLS #MDPG2127810 Report a problem
    10/10/2024Listed for sale$340,000$159/sqft
    Source: Bright MLS #MDPG2127810 Report a problem

    Public tax history

    YearProperty taxesTax assessment
    2025$6,275 +50.5%$395,400 +5.4%
    2024$4,170 +5.4%$375,000 +5.4%
    2023$3,957 -5.1%$355,800 -5.1%
    2022$4,170 +18.1%$375,000 +18.1%
    2021$3,529 +4.1%$317,400 +4.1%
    2020$3,390 -18.5%$304,867 +9%
    2019$4,158 $279,800
    2018$4,158 +6.6%$279,800 +6.6%
    2017$3,901 +13.3%$262,500 +7.1%
    2016$3,443 $245,200 +7.6%
    2015$3,443 $227,900
    2014$3,443 $227,900
    2013-- $227,900 -8.9%
    2012-- $250,100
    2011-- $250,100
    2010-- $250,100 -22.1%
    2009-- $320,970 +17.3%
    2008-- $273,586 +20.9%
    2007-- $226,203 +26.5%
    2006-- $178,820 +4.7%
    2005-- $170,746 +5%
    2004-- $162,673 +5.2%
    2003-- $154,600
    2002-- $154,600 +3.6%
    2001-- $149,206

    Find assessor info on the county website

    Neighborhood: 20744

    Nearby schools

    GreatSchools rating
    Schools provided by the listing agent
    • Elementary: Apple Grove
    • Middle: Isaac J. Gourdine
    • High: Friendly
    • District: Prince George's County Public Schools

    Source: Bright MLS. This data may not be complete. We recommend contacting the local school district to confirm school assignments for this home.

    Get a cash offer in 3 minutes
    Find out how much your home could sell for in as little as 3 minutes with a no-obligation cash offer.
    Estimated market value
    $460,400
    Get a cash offer in 3 minutes
    Find out how much your home could sell for in as little as 3 minutes with a no-obligation cash offer.
    Estimated market value
    $460,400