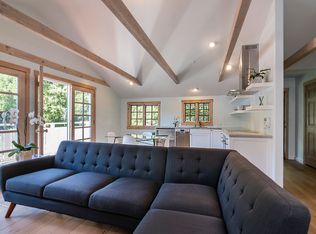
Nestled on approximately 1.1± acres in a peaceful Montecito setting, this farmhouse-style retreat captures mountain and ocean views while offering privacy along a gentle creek. Vaulted beamed ceilings, multiple fireplaces, and light-filled living spaces seamlessly connect the living room, family room, dining area, and kitchen. The kitchen features quartz countertops, a center island, built-in refrigerator, and pantry. The flexible floor plan offers 4 bedrooms and 4 baths, plus a walk-out basement with a home theater and separate entrance. A detached two-car garage includes a beautifully remodeled 729± sq ft guest unit above. Brick terraces, lush lawns, and orchard areas complete this serene property, just minutes from beaches, hiking trails, Summerland, and the Montecito Villages.
Closed
Zillow last checked:
Listing updated:
Bought with:
Jon Ryan Schlobohm, 01876237
Compass
Sarah A Smith, 01882574
Source: SBMLS,MLS#: 26-2390
Price history
| Date | Event | Price |
|---|---|---|
| 8/28/2026 | Sold | $3,607,465-3.8%$1,287/sqft |
Source:  SBMLS #26-2390 Report a problem SBMLS #26-2390 Report a problem | ||
| 8/13/2026 | Pending sale | $3,750,000$1,338/sqft |
Source: SBMLS #26-2390 Report a problem | ||
| 8/7/2026 | Contingent | $3,750,000$1,338/sqft |
Source: SBMLS #26-2390 Report a problem | ||
| 7/20/2026 | Listed for sale | $3,750,000-4.5%$1,338/sqft |
Source: SBMLS #26-2390 Report a problem | ||
| 6/19/2026 | Listing removed | $3,925,000$1,401/sqft |
Source: SBMLS #26-1443 Report a problem | ||
| 6/10/2026 | Pending sale | $3,925,000$1,401/sqft |
Source: SBMLS #26-1443 Report a problem | ||
| 5/4/2026 | Listed for sale | $3,925,000+63.5%$1,401/sqft |
Source: SBMLS #26-1443 Report a problem | ||
| 4/27/2026 | Listing removed | $19,500$7/sqft |
Source: SBMLS #26-720 Report a problem | ||
| 3/6/2026 | Listed for rent | $19,500+178.6%$7/sqft |
Source: SBMLS #26-720 Report a problem | ||
| 9/20/2019 | Listing removed | $7,000$2/sqft |
Source: Paradise Retreats Report a problem | ||
| 8/27/2019 | Price change | $7,000-11.4%$2/sqft |
Source: Paradise Retreats Report a problem | ||
| 8/23/2019 | Listed for rent | $7,900$3/sqft |
Source: Paradise Retreats Report a problem | ||
| 7/18/2019 | Listing removed | $7,900$3/sqft |
Source: Paradise Retreats Report a problem | ||
| 3/28/2019 | Price change | $7,900-7.1%$3/sqft |
Source: Paradise Retreats Report a problem | ||
| 2/4/2019 | Listed for rent | $8,500$3/sqft |
Source: Paradise Retreats Report a problem | ||
| 4/18/2017 | Sold | $2,400,000-4%$857/sqft |
Source: SBMLS #17-105 Report a problem | ||
| 1/5/2017 | Listed for sale | $2,500,000+39.3%$892/sqft |
Source: Sotheby's International Realty - Montecito - Upper Village Road Brokerage #17-105 Report a problem | ||
| 11/24/2012 | Listing removed | $1,795,000+8.8%$641/sqft |
Source: Sotheby's International Realty - #11-3684 Report a problem | ||
| 11/21/2012 | Sold | $1,650,000-8.1%$589/sqft |
Source: SBMLS #11-3684 Report a problem | ||
| 1/25/2012 | Price change | $1,795,000-7.9%$641/sqft |
Source: Sotheby's International Realty - #11-3684 Report a problem | ||
| 11/3/2011 | Listed for sale | $1,950,000+102.1%$696/sqft |
Source: Sotheby's International Realty - #11-3684 Report a problem | ||
| 6/9/1998 | Sold | $965,000+138.3%$344/sqft |
Source: Public Record Report a problem | ||
| 9/24/1993 | Sold | $405,000$145/sqft |
Source: Public Record Report a problem | ||
Nearby homes
- $--1 bd1 ba-- sqft2915 Hidden Valley Ln #A, Santa Barbara, CA 93108Off Market
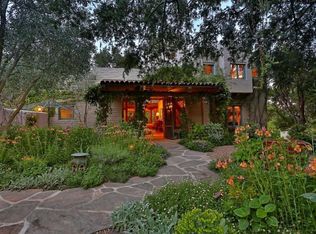
- $7,936,0004 bd4 ba3.9k sqft2929 Hidden Valley Ln, Santa Barbara, CA 93108Off Market
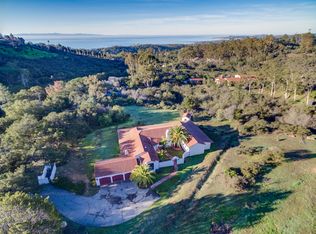
- $4,326,7003 bd2 ba3.2k sqft2946 Hidden Valley Ln, Montecito, CA 93108Off Market
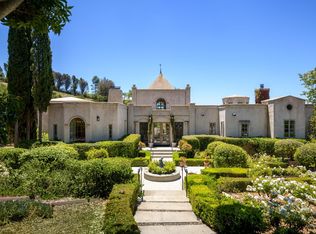
- $3,700,0004 bd5 ba4k sqft2899 Hidden Valley Ln, Santa Barbara, CA 93108Sold
Sell for more on Zillow
Get a Zillow Showcase℠ listing at no additional cost and you could sell for .
$3,624,700
2% more
+$72,494
With Zillow Showcase(estimated)
$3,697,194
