If you love the loft feel but still want to be right in the middle of everything, this is such a great spot.
You're in Brush Park, just a short walk from Little Caesars Arena, Comerica Park, Ford Field, the QLINE, restaurants and Downtown. It's the kind of location where you can actually leave the car at home and walk to dinner, a game or a concert.
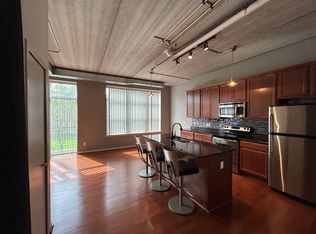
This 2 bed, 2 full bath loft at Carlton Lofts has 1,283 sq. ft. over two levels, with high ceilings, exposed brick, concrete floors and huge windows that bring in tons of natural light. There's also a private balcony, an open kitchen with granite countertops and stainless steel appliances, a walk-in closet, in-unit washer & dryer, and a primary bathroom with a jetted tub and separate shower.
Parking, water/sewer and trash are included. Pets are welcome with additional fees
$2,800/month | 2 beds | 2 baths | 1,283 sq. ft.
Message us to schedule a showing.
Rental requirements: Minimum 660 credit score and gross household income of at least 2.5x the monthly rent. Background, credit and rental history screening required. First month's rent and security deposit due at move-in.
12-month lease. Available immediately. First month's rent and one month security deposit due at move-in. Water/sewer, trash and gated parking included. Tenant is responsible for electricity, gas, internet and cable and Renters insurance that is required for the duration of the lease. Pets welcome maximum 2 pets per unit. $300 non-refundable pet fee and $35/month pet rent per pet. No smoking inside the unit. All occupants 18 years or older must complete a separate rental application and screening. Application/screening fee is paid directly through the third-party screening provider and is non-refundable.
Apartment for rent
$2,800/moFees may apply
2915 John R St, # 503, Detroit, MI 48201
2beds
1,283sqft
Price may not include required fees and charges. Price shown reflects the lease term provided. Learn more|
Apartment
Available now
Cats, dogs OK
In unit laundry
Garage parking
Forced air
What's special
- 4 days |
- -- |
- -- |
Zillow last checked:
Listing updated:
The rental or lease of this property must comply with the City of Detroit ordinance regulating the use of criminal background checks as part of the tenant screening process to provide citizens with criminal backgrounds a fair opportunity. For additional information, please contact the City of Detroit Office of Civil Rights, Inclusion and Opportunity.
Travel times

Let’s turn your rent into credit progress
Build credit history with every on-time payment and get credit for the payment you’re already making.
Facts & features
Interior
Bedrooms & bathrooms
- Bedrooms: 2
- Bathrooms: 2
- Full bathrooms: 2
Heating
- Forced Air
Appliances
- Included: Dishwasher, Dryer, Microwave Oven, Oven, Refrigerator, Washer
- Laundry: In Unit
Features
- Walk In Closet
- Flooring: Tile
Interior area
- Total interior livable area: 1,283 sqft
Property
Parking
- Parking features: Detached, Garage
- Has garage: Yes
- Details: Contact manager
Features
- Patio & porch: Patio
Details
- Additional structures: Garage(s)
- Parcel number: W23I002006S1023
Construction
Type & style
- Home type: Apartment
- Property subtype: Apartment
Materials
- Brick
Condition
- Year built: 1924
Utilities & green energy
- Utilities for property: Garbage, Sewage, Water
Building
Management
- Pets allowed: Yes
Community & HOA
Location
- Region: Detroit
Financial & listing details
- Lease term: 1 Year
Nearby apartments for rent
Price history
| Date | Event | Price |
|---|---|---|
| 9/18/2026 | Listing removed | $420,000$327/sqft |
Source:  Realcomp II #20261026164 Report a problem Realcomp II #20261026164 Report a problem | ||
| 9/17/2026 | Listed for rent | $2,800+3.7%$2/sqft |
Source: Zillow Rentals Report a problem | ||
| 4/17/2026 | Listed for sale | $420,000+9.1%$327/sqft |
Source: Realcomp II #20261026164 Report a problem | ||
| 12/23/2024 | Listing removed | $2,700+1.9%$2/sqft |
Source: Zillow Rentals Report a problem | ||
| 12/23/2024 | Price change | $2,650-1.9%$2/sqft |
Source: Zillow Rentals Report a problem | ||
| 12/9/2024 | Listed for rent | $2,700-1.8%$2/sqft |
Source: Zillow Rentals Report a problem | ||
| 11/27/2024 | Listing removed | $2,750$2/sqft |
Source: Zillow Rentals Report a problem | ||
| 11/4/2024 | Listed for rent | $2,750$2/sqft |
Source: Zillow Rentals Report a problem | ||
| 10/4/2022 | Sold | $385,000-3.1%$300/sqft |
Source: Realcomp II #20221016133 Report a problem | ||
| 9/9/2022 | Pending sale | $397,500$310/sqft |
Source: Realcomp II #20221016133 Report a problem | ||
| 9/5/2022 | Contingent | $397,500$310/sqft |
Source: Realcomp II #20221016133 Report a problem | ||
| 7/11/2022 | Listed for sale | $397,500$310/sqft |
Source: Realcomp II #20221016133 Report a problem | ||
Neighborhood: Brush Park
Nearby schools
GreatSchools rating
- 4/10Spain Elementary-Middle SchoolGrades: PK-8Distance: 0.5 mi
- 3/10Southeastern High SchoolGrades: 9-12Distance: 4.4 mi
Similar homes for rent

There are 2 available units in this apartment building