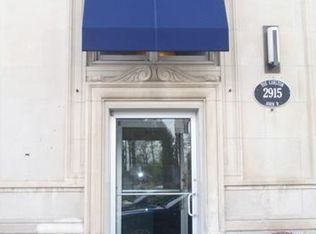
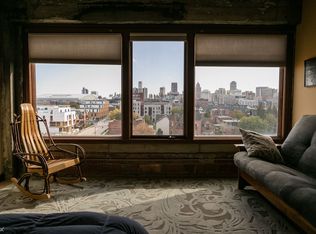
Largest floor plan available in the iconic Carlton Lofts, originally home to the Carlton Plaza Hotel - once a cornerstone of the city's legendary jazz scene. Step into a piece of Detroit history with a modern twist: this rare 2BR/2.5BA bi-level residence enjoys sweeping northern and southern skyline views which make this condo superior to most of the other units in this historic building originally designed by Louis Kamper.
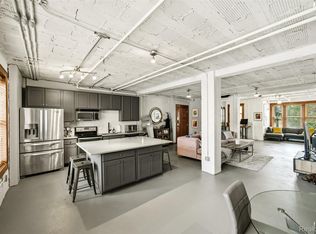
While most Carlton Lofts residences feature the building's signature concrete floors, this one is finished throughout in warm bamboo hardwood - a refined departure from the norm. Soaring windows, textured ceilings, and exposed beams round out a space that balances historic character with elevated modern living.
Upstairs, an open concept second floor flexes for entertaining, a home office, or both. The primary suite offers a peaceful retreat with an en suite bath and generous walk-in closet.
Downstairs, a welcoming foyer leads to a dedicated laundry room, full bath, and a flexible bonus room - guest room, office, gym, or studio, your call.
Comfort and updates: four mini-split units plus radiant heated floors for year-round comfort; all appliances (including washer/dryer) updated in 2023; hardwired smoke/CO detectors added in 2026.
Building perks: fenced, gated private parking and bike storage near the lower-level elevators.
Location: right outside your door, the newly complete John R-Watson Park brings manicured lawns, landscaped walkways, a sensory garden and updated lighting to the block. You're steps away from Brush Park's acclaimed restaurants, boutiques, nightlife, LCA and the theater district- historic living at the center of it all.
For sale
Price cut: $15K (7/16)
$560,000
2915 John R St APT 509, Detroit, MI 48201
2beds
1,632sqft
Condominium
Built in 1924
-- sqft lot
$541,800 Zestimate®
$343/sqft
$439/mo HOA
What's special
- 121 days
- 391
- 18
Zillow last checked:
Listing updated:
Listed by:
Linda Eriksen 248-644-6700,
Max Broock, REALTORS®-Birmingham 248-644-6700
Source: Realcomp II,MLS#: 20261036834
Facts & features
Interior
Bedrooms & bathrooms
- Bedrooms: 2
- Bathrooms: 3
- Full bathrooms: 2
- 1/2 bathrooms: 1
Primary bedroom
- Level: Second
- Area: 180
- Dimensions: 15 X 12
Bedroom
- Level: Entry
- Area: 120
- Dimensions: 12 X 10
Primary bathroom
- Level: Second
- Area: 96
- Dimensions: 12 X 8
Other
- Level: Entry
- Area: 70
- Dimensions: 10 X 7
Other
- Level: Second
- Area: 30
- Dimensions: 6 X 5
Dining room
- Level: Second
- Area: 270
- Dimensions: 18 X 15
Kitchen
- Level: Second
- Area: 180
- Dimensions: 15 X 12
Laundry
- Level: Entry
- Area: 28
- Dimensions: 7 X 4
Living room
- Level: Second
- Area: 322
- Dimensions: 23 X 14
Heating
- Other Heating Source, Radiant
Cooling
- Wall Units
Appliances
- Included: Dishwasher, Disposal, Dryer, Free Standing Electric Range, Free Standing Refrigerator, Microwave, Washer
- Laundry: In Unit
Features
- Entrance Foyer, Jetted Tub
- Has basement: No
- Has fireplace: No
Interior area
- Total interior livable area: 1,632 sqft
- Finished area above ground: 1,632
Property
Parking
- Parking features: Assigned 1 Space, No Garage
Features
- Levels: Two
- Stories: 2
- Entry location: UpperLevelwElevator
- Patio & porch: Porch
- Exterior features: Private Entrance
- Fencing: Fenced
Details
- Parcel number: W27I210074S
- Special conditions: Short Sale No,Standard
Construction
Type & style
- Home type: Condo
- Architectural style: Historic
- Property subtype: Condominium
Materials
- Stone
- Foundation: Slab
Condition
- New construction: No
- Year built: 1924
Utilities & green energy
- Sewer: Public Sewer
- Water: Public
Community & HOA
Community
- Security: Building Security, Carbon Monoxide Detectors, Closed Circuit Cameras, Exterior Video Surveillance, Fire Sprinkler System, Gated Community, Smoke Detectors
HOA
- Has HOA: Yes
- Services included: Electricity, Maintenance Grounds, Security, Sewer, Snow Removal, Trash, Water
- HOA fee: $439 monthly
- HOA phone: 734-285-4442
Location
- Region: Detroit
Financial & listing details
- Price per square foot: $343/sqft
- Tax assessed value: $252,450
- Annual tax amount: $13,784
- Date on market: 5/26/2026
- Cumulative days on market: 121 days
- Listing agreement: Exclusive Right To Sell
- Listing terms: Cash,Conventional
Estimated market value
$541,800
$515,000 - $569,000
$4,065/mo
Price history
| Date | Event | Price |
|---|---|---|
| 7/16/2026 | Price change | $560,000-2.6%$343/sqft |
Source:  Realcomp II #20261036834 Report a problem Realcomp II #20261036834 Report a problem | ||
| 6/13/2026 | Price change | $575,000-4%$352/sqft |
Source: Realcomp II #20261036834 Report a problem | ||
| 5/26/2026 | Listed for sale | $599,000+20%$367/sqft |
Source: Realcomp II #20261036834 Report a problem | ||
| 2/25/2020 | Sold | $499,000+584.5%$306/sqft |
Source: Agent Provided Report a problem | ||
| 4/21/2011 | Sold | $72,900$45/sqft |
Source:  MiRealSource #31047348 Report a problem MiRealSource #31047348 Report a problem | ||
Public tax history
| Year | Property taxes | Tax assessment |
|---|---|---|
| 2025 | -- | $12,000 |
| 2024 | -- | $12,000 |
| 2023 | -- | $12,000 -95.8% |
| 2022 | -- | $282,900 +2257.5% |
| 2021 | -- | $12,000 |
| 2020 | $424 -19.5% | $12,000 +96.7% |
| 2019 | $527 | $6,100 |
| 2018 | $527 | $6,100 |
| 2017 | -- | $6,100 -93.7% |
| 2016 | $642 | $97,000 +1068.7% |
| 2015 | $642 -22.3% | $8,300 +0.4% |
| 2013 | $827 +28.7% | $8,270 |
| 2010 | $642 | $8,270 |
| 2009 | -- | $8,270 |
| 2008 | -- | $8,270 |
| 2007 | -- | $8,270 |
| 2005 | -- | -- |
Find assessor info on the county website
Monthly payment
Est. payment
Payment breakdown
Explore the cost of this home by adjusting the details. Changes won't be saved.Climate risks
Neighborhood: Brush Park
Similar homes
- $499,9953 bd2 ba1.7k sqft78 Watson St APT 3, Detroit, MI 48201For Sale
 MLS ID #20261073655, Jocelyn P Santiago, Dwellings Unlimited LLC. Realcomp II
 - $429,0002 bd2 ba1.2k sqft2915 John R St APT 710, Detroit, MI 48201For Sale
 MLS ID #20261052991, Kevin M Hill, @properties Christie's Int'l RE Northville. Realcomp II
 - $459,9002 bd2 ba1.3k sqft444 W Willis St Unit 402, Detroit, MI 48201For Sale
 MLS ID #20261068382, Nika Jusufi, Nika & Co. Realcomp II
 - $399,9002 bd2 ba1.4k sqft66 Winder St APT 332, Detroit, MI 48201For Sale
 MLS ID #20261031447, Kevin J Wobbe, @properties Christie's Int'l R.E. Detroit. Realcomp II
 - $369,9002 bd2 ba1.2k sqft438 Selden St Unit 401, Detroit, MI 48201For SaleMLS ID #20261060731, Christian J Grothe, Max Broock, REALTORS®-Birmingham. Realcomp II
- $300,0002 bd2 ba1.2k sqft3670 Woodward Ave APT 205, Detroit, MI 48201For SaleMLS ID #20261051115, Alex Nugent, Real Estate One-Troy. Realcomp II
- $445,0003 bd2 ba2.1k sqft86 Adelaide St, Detroit, MI 48201For SaleMLS ID #20261025551, Lara Miller, Jim Saros Real Estate Services. Realcomp II
- $760,0002 bd2 ba1.7k sqft2003 Brooklyn St APT 410, Detroit, MI 48226For SaleMLS ID #20261063499, Deanna L Bruzzese, Century 21 Professionals Roch. Realcomp II
- $414,9002 bd2 ba1.5k sqft4434 3rd St #9, Detroit, MI 48201For SaleMLS ID #20261056940, Spencer Ray, Jim Saros Real Estate Services. Realcomp II
- $369,9001 bd1 ba1k sqft78 Watson St, Detroit, MI 48201For SaleMLS ID #20261012013, Katie Wheeler, Match Realty. Realcomp II
- $295,0001 bd2 ba862 sqft3670 Woodward Ave #303, Detroit, MI 48201For SaleMLS ID #20261024178, Leah G Sohlden, Century 21 Curran & Oberski. Realcomp II
- $475,0002 bd2 ba1.1k sqft1135 Shelby St APT 2509, Detroit, MI 48226For SaleMLS ID #20261011763, Hannah J Hoppough, @properties Christie's Int'l R.E. Detroit. Realcomp II
- $293,0002 bd2 ba1k sqft469 W Willis St APT 1, Detroit, MI 48201For SaleMLS ID #20261042258, Michele Martin, Coldwell Banker Professionals-GPF. Realcomp II
- $325,0002 bd2 ba1.6k sqft15 E Kirby St APT 317, Detroit, MI 48202For SaleMLS ID #20261070396, Elizabeth D Tintinalli, @properties Christie's Int'l R.E. Detroit. Realcomp II
- $579,9003 bd3 ba1.5k sqft2251 Trumbull St, Detroit, MI 48216For SaleMLS ID #20261043282, Kelli Thomas, 3Sixty5 Realty. Realcomp II
- $405,0002 bd2 ba1.4k sqft525 W Lafayette Blvd #14A, Detroit, MI 48226For SaleMLS ID #20261055720, Crystian Segura, Century 21 Curran & Oberski. Realcomp II
- $649,0002 bd3 ba2k sqft200 River Place Dr APT 29, Detroit, MI 48207For SaleMLS ID #20250029310, Miranda N Morrow, National Realty Centers, Inc. Realcomp II
- $289,9001 bd1 ba822 sqft55 W Canfield St APT 204, Detroit, MI 48201For SaleMLS ID #20261040987, Kevin J Wobbe, @properties Christie's Int'l R.E. Detroit. Realcomp II
- $499,0003 bd3 ba1.6k sqft1041 Hampton Cir #43, Detroit, MI 48207For SaleMLS ID #20261042494, Kevin M Hill, @properties Christie's Int'l RE Northville. Realcomp II
- $679,9003 bd3 ba1.7k sqft1454 Townsend St Unit 307, Detroit, MI 48214For SaleMLS ID #20261032426, Adam W Soroka, @properties Christie's Int'l R.E. Detroit. Realcomp II
