Welcome to 2915 Kincaid Street—Helikson Homes’ latest high-end custom home in one of South Eugene’s most sought-after neighborhoods. This single-level, 4-bedroom, 2.5-bath residence blends modern Northwest architecture with top-tier functionality. Designed for both comfort and style, the home features vaulted ceilings, an expansive chef’s kitchen with a massive quartz island, and an open-concept living space equipped with built-in ceiling speakers inside and out. Enjoy seamless indoor-outdoor living with a fully outfitted outdoor kitchen—built-in BBQ, fridge, and sink—perfect for hosting. Built with quality in mind: Hardie siding with cedar accents, a grand 8-foot x 42-inch solid wood entry door, and energy-efficient systems throughout, including an instant hot water heater with recirculation loop, EV charger, and a premium HVAC setup for year-round comfort and air quality. Located next to the brand-new Camas Ridge Elementary, just minutes to the University of Oregon, and surrounded by parks, trails, and the charm of South Eugene. Whether you're a family looking to settle in a premium neighborhood or an investor eyeing an elite Airbnb location—this one delivers. Seller is Licensed Agent in State of Oregon
Sold
$890,000
2915 Kincaid St, Eugene, OR 97405
4beds
2,127sqft
Residential, Single Family Residence
Built in 2025
-- sqft lot
$803,900 Zestimate®
$418/sqft
$4,133 Estimated rent
Home value
$803,900
$740,000 - $876,000
$4,133/mo
Zestimate® history
Owner options
List your home for rent
$4,133/mo
Rent Zestimate®
Find your next renter with Zillow Rental Manager. Plus, with online applications, you can quickly screen prospective tenants – for free.
$4,133/mo
Rent Zestimate®
Refinance and save
$5,734/mo
Est. payment
Refinancing to a lower rate could help reduce your monthly payments and save thousands over the life of the loan.
$5,734/mo
Est. payment
Explore your selling options
Work with a Zillow partner agent
Leverage their expertise and Zillow's premium Showcase listings to get your home seen by more buyers.
Get startedList with your own agent
Get your home in front of millions of buyers by listing it on Zillow.
Learn how to do itSell it yourself
Take full control of how buyers see your home on Zillow by listing For Sale by Owner (FSBO).
List your homeWhat's special
Zillow last checked:
Listing updated:
Listed by:
Carter Helikson 541-654-6633,
Oregon Life Homes
Bought with:
Amy Thompson, 200210182
Hybrid Real Estate
Source: RMLS (OR),MLS#: 119840919
Facts & features
Interior
Bedrooms & bathrooms
- Bedrooms: 4
- Bathrooms: 3
- Full bathrooms: 2
- Partial bathrooms: 1
- Main level bathrooms: 3
Rooms
- Room types: Bedroom 2, Bedroom 3, Dining Room, Family Room, Kitchen, Living Room, Primary Bedroom
Primary bedroom
- Features: Closet Organizer, Barn Door, Closet, Double Sinks, Ensuite, High Ceilings, Laminate Flooring, Suite, Tile Floor, Vaulted Ceiling, Walkin Closet, Walkin Shower
- Level: Main
Bedroom 2
- Features: Laminate Flooring, Vaulted Ceiling
- Level: Main
Bedroom 3
- Features: Laminate Flooring, Vaulted Ceiling
- Level: Main
Dining room
- Level: Main
Family room
- Level: Main
Kitchen
- Features: Builtin Features, Eat Bar, Microwave, Free Standing Range
- Level: Main
Living room
- Features: Fireplace, High Ceilings, High Speed Internet, Home Theater, Vaulted Ceiling
- Level: Main
Heating
- ENERGY STAR Qualified Equipment, Forced Air, Forced Air 95 Plus, Fireplace(s)
Cooling
- Central Air, ENERGY STAR Qualified Equipment
Appliances
- Included: Convection Oven, Dishwasher, Disposal, ENERGY STAR Qualified Appliances, Free-Standing Gas Range, Free-Standing Range, Free-Standing Refrigerator, Gas Appliances, Instant Hot Water, Microwave, Range Hood, Stainless Steel Appliance(s), Water Purifier, Wine Cooler, Washer/Dryer, Gas Water Heater, Tankless Water Heater
- Laundry: Laundry Room
Features
- High Ceilings, High Speed Internet, Quartz, Sound System, Vaulted Ceiling(s), Built-in Features, Eat Bar, Closet Organizer, Closet, Double Vanity, Suite, Walk-In Closet(s), Walkin Shower, Butlers Pantry, Cook Island, Kitchen Island, Pantry, Tile
- Flooring: Laminate, Tile
- Windows: Double Pane Windows
- Basement: Crawl Space
- Number of fireplaces: 1
- Fireplace features: Gas
Interior area
- Total structure area: 2,127
- Total interior livable area: 2,127 sqft
Property
Parking
- Total spaces: 1
- Parking features: Driveway, Garage Door Opener, Attached, Extra Deep Garage, Oversized
- Attached garage spaces: 1
- Has uncovered spaces: Yes
Accessibility
- Accessibility features: Garage On Main, Main Floor Bedroom Bath, Natural Lighting, One Level, Utility Room On Main, Accessibility
Features
- Stories: 1
- Patio & porch: Covered Patio
- Exterior features: Built-in Barbecue, Gas Hookup
- Fencing: Fenced
Lot
- Features: Level, Sloped, SqFt 3000 to 4999
Details
- Additional structures: GasHookup, HomeTheater
- Parcel number: 0649374
- Other equipment: Home Theater
Construction
Type & style
- Home type: SingleFamily
- Architectural style: Contemporary
- Property subtype: Residential, Single Family Residence
Materials
- Board & Batten Siding, Cedar, Cement Siding, Hard Concrete Stucco, Lap Siding, Tongue and Groove
- Foundation: Concrete Perimeter
- Roof: Shingle
Condition
- New Construction
- New construction: Yes
- Year built: 2025
Details
- Warranty included: Yes
Utilities & green energy
- Gas: Gas Hookup, Gas
- Sewer: Public Sewer
- Water: Public
- Utilities for property: Cable Connected
Green energy
- Indoor air quality: Lo VOC Material
Community & HOA
Community
- Security: Entry, Security Lights
HOA
- Has HOA: No
Location
- Region: Eugene
Financial & listing details
- Price per square foot: $418/sqft
- Annual tax amount: $2,482
- Date on market: 7/10/2025
- Cumulative days on market: 5 days
- Listing terms: Call Listing Agent,Cash,Conventional
- Road surface type: Paved
Price history
| Date | Event | Price |
|---|---|---|
| 8/14/2025 | Sold | $890,000-3.3%$418/sqft |
Source:  RMLS (OR) #119840919 Report a problem RMLS (OR) #119840919 Report a problem | ||
| 7/15/2025 | Pending sale | $920,000$433/sqft |
Source: RMLS (OR) #119840919 Report a problem | ||
| 7/10/2025 | Listed for sale | $920,000$433/sqft |
Source: RMLS (OR) #119840919 Report a problem | ||
Public tax history
Tax history is unavailable.
Neighborhood: Amazon
Nearby homes
- $2,4952 bd3 ba-- sqft2914 Harris Aly, Eugene, OR 97405For Rent

- $398,8002 bd1 ba948 sqft2935 Kincaid St, Eugene, OR 97405Off Market
- $613,3004 bd3 ba2.1k sqft2909 Kincaid St, Eugene, OR 97405Off Market
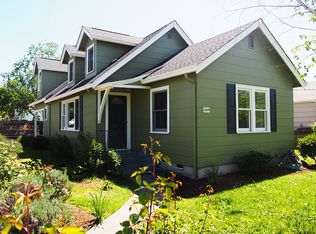
- $459,5005 bd2 ba-- sqft2945 Kincaid St, Eugene, OR 97405Off Market
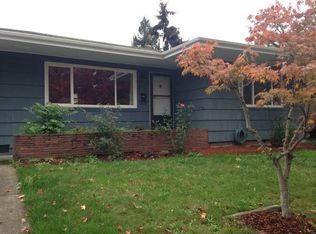
- $382,1002 bd1 ba850 sqft2895 Kincaid St, Eugene, OR 97405Off Market
- $410,0003 bd1 ba936 sqft2932 Kincaid St, Eugene, OR 97405Sold
- $364,7002 bd1 ba540 sqft2920 Kincaid St, Eugene, OR 97405Off Market
- $517,4004 bd1 ba1.1k sqft2949 Kincaid St, Eugene, OR 97405Off Market
Nearby schools
GreatSchools rating
- 6/10Camas Ridge Community Elementary SchoolGrades: K-5Distance: 0.1 mi
- 6/10Roosevelt Middle SchoolGrades: 6-8Distance: 0.6 mi
- 8/10South Eugene High SchoolGrades: 9-12Distance: 0.9 mi
Schools provided by the listing agent
- Elementary: Camas Ridge
- Middle: Roosevelt
- High: South Eugene
Source: RMLS (OR). This data may not be complete. We recommend contacting the local school district to confirm school assignments for this home.
Sell for more on Zillow
Get a Zillow Showcase℠ listing at no additional cost and you could sell for .
$803,900
2% more
+$16,078
With Zillow Showcase(estimated)
$819,978
Sell for more on Zillow
Get a Zillow Showcase℠ listing at no additional cost and you could sell for .
$803,900
2% more
+$16,078
With Zillow Showcase(estimated)
$819,978
- Oregon
- Lane County
- Eugene
- 97405
- Amazon
- 2915 Kincaid St
