Skip main navigation
Sold for $719,000
  • $719,000

    2915 Loch Haven Ct, Ijamsville, MD 21754

    5beds
    3,350sqft
    Single Family Residence
    Built in 1976
    0.95 Acres Lot
    $715,500 Zestimate®
    $215/sqft
    $4,027 Estimated rent

    Home value

    $715,500

    $665,000 - $773,000

    $4,027/mo

    Zestimate® history
    Loading
    Loading...

    Owner options

    List your home for rent

    $4,027/mo

    Rent Zestimate®

    Find your next renter with Zillow Rental Manager. Plus, with online applications, you can quickly screen prospective tenants – for free.

    Learn more

    $4,027/mo

    Rent Zestimate®

    Refinance and save

    $4,403/mo

    Est. payment

    Refinancing to a lower rate could help reduce your monthly payments and save thousands over the life of the loan.

    See today's rates

    $4,403/mo

    Est. payment

    Explore your selling options

    Work with a Zillow partner agent

    Leverage their expertise and Zillow's premium Showcase listings to get your home seen by more buyers.

    Get started

    List with your own agent

    Get your home in front of millions of buyers by listing it on Zillow.

    Learn how to do it

    Sell it yourself

    Take full control of how buyers see your home on Zillow by listing For Sale by Owner (FSBO).

    List your home

    What's special

    In-law or nanny suiteWalk-out basementFenced yardUpdated bathUpper-level laundry roomPrivacy and natural viewsDressing room
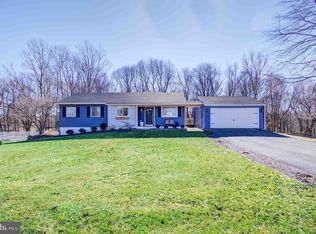
    DON'T MISS THE FIRST "LOOK" OPPORTUNITY: Public Open House, Thursday, November 5: 5-630 PM. Showings start Friday, November 6, and additional Open House on Sunday, 2- 4 PM. Welcome to the desirable Loch Haven community—no HOA, just a friendly Homeowners Club with a modest $50 annual fee for maintenance of the scenic community lake and walking trail. Turnkey 5BR Home in Top-Rated Urbana School District is sited on a generous .92-acre cul-de-sac lot backing to woods, offering privacy and natural views. Over $60K in Recent Updates AND freshly painted! Featured are solid surface flooring throughout with Hardwood Flooring on the main and upper levels. Basement level (walk-out) features LVP (Luxury Vinyl Planking). Please note -- the fence line is not the property line. Extends into the woods, which are part of the property! Located in the Urbana High School district, the property provides excellent commuter access to Rt. 75, Rt. 355, I-270, and I-70, making travel to Baltimore, Fort Meade, or the Montgomery County line convenient. Recent updates include Natural gas heating system (2024), Trane central air (2025), replacement windows, newer kitchen appliances (2022), washer and dryer (2020), and a complete kitchen renovation (2022) featuring soft-close cabinetry. The home offers multiple outdoor living spaces with a screened porch and expansive deck overlooking the fenced yard. The walk-out basement includes the 5th bedroom, full bath, and spacious L-shaped recreation room. Basement offers the PERFECT opportunity for an In-Law or Nanny Suite. Upstairs, the owner’s suite features an updated bath with a soaking tub and separate shower, plus the convenience of an upper-level laundry room. The 4th bedroom is currently used as a dressing room. Enjoy comfort, updates, and tranquility in a prime location—your perfect home in Loch Haven awaits!

    Zillow last checked:

    Listing updated:

    Listed by:

    Rose Bartz 301-788-1468,

    Keller Williams Realty Centre

    Bought with:

    Unrepresented Buyer

    Unrepresented Buyer Office

    Source: Bright MLS,MLS#: MDFR2072546MLS Logo

    Facts & features

    Interior

    Bedrooms & bathrooms
    • Bedrooms: 5
    • Bathrooms: 4
    • Full bathrooms: 3
    • 1/2 bathrooms: 1
    • Main level bathrooms: 1
    Rooms
    • Room types: Living Room, Dining Room, Primary Bedroom, Bedroom 2, Bedroom 3, Bedroom 4, Bedroom 5, Kitchen, Family Room, Foyer, Laundry, Recreation Room, Utility Room, Bathroom 2, Bathroom 3, Primary Bathroom, Half Bath
    Primary bedroom
    • Features: Flooring - HardWood
    • Level: Upper
    Bedroom 2
    • Features: Flooring - HardWood
    • Level: Upper
    Bedroom 3
    • Features: Flooring - HardWood
    • Level: Upper
    Bedroom 4
    • Features: Flooring - HardWood
    • Level: Upper
    Bedroom 5
    • Features: Flooring - Luxury Vinyl Plank
    • Level: Lower
    Primary bathroom
    • Level: Upper
    Bathroom 2
    • Level: Upper
    Bathroom 3
    • Level: Lower
    Dining room
    • Features: Flooring - HardWood
    • Level: Main
    Family room
    • Features: Fireplace - Wood Burning, Flooring - HardWood
    • Level: Main
    Foyer
    • Features: Flooring - HardWood
    • Level: Main
    Half bath
    • Level: Main
    Kitchen
    • Features: Flooring - HardWood
    • Level: Main
    Laundry
    • Level: Upper
    Living room
    • Features: Flooring - HardWood
    • Level: Main
    Recreation room
    • Features: Flooring - Luxury Vinyl Plank
    • Level: Lower
    Screened porch
    • Level: Main
    Utility room
    • Level: Lower
    Heating
    • Forced Air, Natural Gas
    Cooling
    • Central Air, Electric
    Appliances
    • Included: Microwave, Oven/Range - Gas, Refrigerator, Dishwasher, Disposal, Washer, Dryer, Electric Water Heater
    • Laundry: Laundry Room
    Features
    • Soaking Tub, Dining Area, Family Room Off Kitchen, Pantry, Upgraded Countertops
    • Flooring: Luxury Vinyl, Wood
    • Windows: Replacement
    • Basement: Full,Finished,Heated,Improved,Exterior Entry,Walk-Out Access,Windows
    • Number of fireplaces: 1
    Interior area
    • Total structure area: 3,350
    • Total interior livable area: 3,350 sqft
    • Finished area above ground: 2,250
    • Finished area below ground: 1,100

    Property

    Parking
    • Total spaces: 8
    • Parking features: Garage Faces Front, Garage Door Opener, Inside Entrance, Asphalt, Attached, Driveway
    • Attached garage spaces: 2
    • Uncovered spaces: 6
    Accessibility
    • Accessibility features: None
    Features
    • Levels: Three
    • Stories: 3
    • Patio & porch: Screened Porch
    • Pool features: None
    • Fencing: Back Yard
    • Has view: Yes
    • View description: Trees/Woods
    Lot
    • Size: 0.95 Acres
    • Features: Backs to Trees
    Details
    • Additional structures: Above Grade, Below Grade
    • Parcel number: 1107207166
    • Zoning: R1
    • Special conditions: Standard

    Construction

    Type & style
    • Home type: SingleFamily
    • Architectural style: Colonial,Mid-Century Modern
    • Property subtype: Single Family Residence
    Materials
    • Frame
    • Foundation: Concrete Perimeter
    • Roof: Shingle
    Condition
    • Excellent
    • New construction: No
    • Year built: 1976

    Utilities & green energy

    • Electric: 200+ Amp Service
    • Sewer: On Site Septic
    • Water: Well
    • Utilities for property: Cable Connected

    Community & HOA

    Community
    • Subdivision: Loch Haven
    HOA
    • Has HOA: No
    • Amenities included: Lake
    • Services included: None
    Location
    • Region: Ijamsville

    Financial & listing details

    • Price per square foot: $215/sqft
    • Tax assessed value: $488,000
    • Annual tax amount: $6,111
    • Date on market: 11/5/2025
    • Listing agreement: Exclusive Right To Sell
    • Ownership: Fee Simple

    Price history

    DateEventPrice
    12/16/2025Sold$719,000-1.5%$215/sqft
    Source: Bright MLS #MDFR2072546 Report a problem
    11/25/2025Pending sale$729,900$218/sqft
    Source: Bright MLS #MDFR2072546 Report a problem
    11/5/2025Listed for sale$729,900+66.3%$218/sqft
    Source: Bright MLS #MDFR2072546 Report a problem
    3/22/2019Sold$439,000$131/sqft
    Source: Public Record Report a problem
    1/11/2019Listed for sale$439,000+7.1%$131/sqft
    Source: State 7 Realty #MDFR190670 Report a problem
    8/2/2004Sold$410,000+30.2%$122/sqft
    Source: Public Record Report a problem
    11/13/2002Sold$315,000+43.2%$94/sqft
    Source: Public Record Report a problem
    9/21/1998Sold$220,000$66/sqft
    Source: Public Record Report a problem

    Public tax history

    YearProperty taxesTax assessment
    2025$6,111 +10.2%$488,000 +7.5%
    2024$5,545 +8%$453,800 +3.6%
    2023$5,135 +3.7%$438,133 -3.5%
    2022$4,951 +3.9%$453,800 +11.6%
    2021$4,768 +4%$406,800
    2020$4,586 +4.1%--
    2019$4,404 +4.3%$406,800 +12.9%
    2018$4,222 $360,200
    2017$4,222 +8.5%$360,200 +5.2%
    2016$3,893 $342,533 +2.6%
    2015$3,893 $333,700 +1%
    2014$3,893 $330,433 +1%
    2013-- $327,167 +1%
    2012-- $323,900
    2011-- $323,900
    2010-- $323,900 -35.2%
    2009-- $499,860 +14.7%
    2008-- $435,930 +17.2%
    2007-- $372,000 +20.8%
    2006-- $308,070 +12%
    2005-- $275,182 +13.6%
    2004-- $242,296 +15.7%
    2003-- $209,410 +3.1%
    2002-- $203,172 +3.2%
    2001-- $196,936
    Find assessor info on the county website

    Neighborhood: 21754

    Nearby schools

    GreatSchools rating
    Schools provided by the listing agent
    • Elementary: Kemptown
    • Middle: Windsor Knolls
    • High: Urbana
    • District: Frederick County Public Schools

    Source: Bright MLS. This data may not be complete. We recommend contacting the local school district to confirm school assignments for this home.

    Get a cash offer in 3 minutes
    Find out how much your home could sell for in as little as 3 minutes with a no-obligation cash offer.
    Estimated market value
    $715,500
    Get a cash offer in 3 minutes
    Find out how much your home could sell for in as little as 3 minutes with a no-obligation cash offer.
    Estimated market value
    $715,500