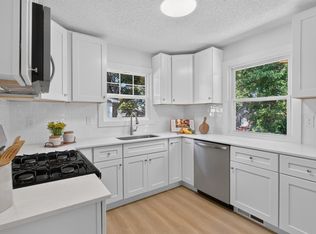
Move-in ready and loaded with major upgrades, this 5 bedroom, 2 bath home delivers comfort, flexibility, and true peace of mind. The kitchen dazzles with updated cabinets, a stylish tile backsplash, and brand new stainless steel appliances. A brand new furnace and central air conditioning system make this home virtually maintenance-free from day one. The partially finished basement adds great recreation and storage space, while the large fenced yard is perfect for your four-legged family members.
Active
Price cut: $20K (9/2)
$240,000
2915 Logan Ave N, Minneapolis, MN 55411
5beds
1,716sqft
Single Family
Built in 1928
5,227 Square Feet Lot
$241,500 Zestimate®
$140/sqft
$-- HOA
What's special
- 55 days
- 469
- 60
Zillow last checked:
Listing updated:
Listed by:
Huy Le 651-621-0659,
eXp Realty
Source: NorthstarMLS as distributed by MLS GRID,MLS#: 7108364
Facts & features
Interior
Bedrooms & bathrooms
- Bedrooms: 5
- Bathrooms: 2
- Full bathrooms: 2
Bedroom
- Level: Main
- Area: 120 Square Feet
- Dimensions: 10 x 12
Bedroom 2
- Level: Main
- Area: 110 Square Feet
- Dimensions: 10 x 11
Bedroom 3
- Level: Upper
- Area: 93.5 Square Feet
- Dimensions: 11 x 8.5
Bedroom 4
- Level: Upper
- Area: 140 Square Feet
- Dimensions: 10 x 14
Bedroom 5
- Level: Basement
- Area: 190 Square Feet
- Dimensions: 10 x 19
Bathroom
- Level: Main
- Area: 52.5 Square Feet
- Dimensions: 7 x 7.5
Bathroom
- Level: Upper
- Area: 39 Square Feet
- Dimensions: 6 x 6.5
Dining room
- Level: Main
- Area: 110 Square Feet
- Dimensions: 10 x 11
Kitchen
- Level: Main
- Area: 80 Square Feet
- Dimensions: 10 x 8
Living room
- Level: Main
- Area: 168 Square Feet
- Dimensions: 14 x 12
Heating
- Forced Air
Cooling
- Central Air
Features
- Basement: Partially Finished
- Number of fireplaces: 1
Interior area
- Total structure area: 2,462
- Total interior livable area: 1,716 sqft
- Finished area above ground: 1,534
- Finished area below ground: 182
Property
Parking
- Parking features: Parking Lot
Accessibility
- Accessibility features: None
Features
- Levels: Two
- Stories: 2
- Pool features: None
- Fencing: Chain Link
Lot
- Size: 5,227 Square Feet
- Dimensions: 43 x 126
- Features: Tree Coverage - Light
Details
- Foundation area: 984
- Parcel number: 0902924320004
- Zoning description: Residential-Multi-Family,Residential-Single Family
Construction
Type & style
- Home type: SingleFamily
- Property subtype: Single Family
Materials
- Roof: Age 8 Years or Less,Asphalt
Condition
- New construction: No
- Year built: 1928
Utilities & green energy
- Gas: Natural Gas
- Sewer: City Sewer/Connected
- Water: City Water/Connected
Community & HOA
Community
- Subdivision: Forest Park Add
HOA
- Has HOA: No
Location
- Region: Minneapolis
Financial & listing details
- Price per square foot: $140/sqft
- Tax assessed value: $257,900
- Annual tax amount: $3,966
- Date on market: 7/14/2026
- Cumulative days on market: 36 days
- Road surface type: Paved
Estimated market value
$241,500
$229,000 - $254,000
$2,378/mo
Price history
| Date | Event | Price |
|---|---|---|
| 9/2/2026 | Price change | $240,000-7.7%$140/sqft |
Source:  NorthstarMLS as distributed by MLS GRID #7108364 Report a problem NorthstarMLS as distributed by MLS GRID #7108364 Report a problem | ||
| 8/18/2026 | Listed for rent | $2,995$2/sqft |
Source: Zillow Rentals Report a problem | ||
| 8/14/2026 | Price change | $260,000-3.7%$152/sqft |
Source: NorthstarMLS as distributed by MLS GRID #7108364 Report a problem | ||
| 8/3/2026 | Price change | $270,000-3.6%$157/sqft |
Source: NorthstarMLS as distributed by MLS GRID #7108364 Report a problem | ||
| 7/17/2026 | Listed for sale | $280,000-3.1%$163/sqft |
Source: NorthstarMLS as distributed by MLS GRID #7108364 Report a problem | ||
| 6/26/2026 | Listing removed | $289,000$168/sqft |
Source: NorthstarMLS as distributed by MLS GRID #7076635 Report a problem | ||
| 6/12/2026 | Price change | $289,000-3.3%$168/sqft |
Source: NorthstarMLS as distributed by MLS GRID #7076635 Report a problem | ||
| 5/22/2026 | Listed for sale | $299,000+133.6%$174/sqft |
Source: NorthstarMLS as distributed by MLS GRID #7076635 Report a problem | ||
| 2/28/2020 | Listing removed | -- |
Source: Hudson & Marshall Report a problem | ||
| 1/6/2020 | Listed for sale | -- |
Source: Hudson & Marshall Report a problem | ||
| 11/3/2016 | Sold | $128,000+341.4%$75/sqft |
Source: NorthstarMLS as distributed by MLS GRID #4745298 Report a problem | ||
| 8/10/2011 | Sold | $29,000-32.4%$17/sqft |
Source:  Lake Superior Area Realtors as distributed by MLS GRID #1025979 Report a problem Lake Superior Area Realtors as distributed by MLS GRID #1025979 Report a problem | ||
| 7/23/2011 | Price change | $42,900+34.5%$25/sqft |
Source: MN Home Venture Inc #4038832 Report a problem | ||
| 7/16/2011 | Price change | $31,900-25.6%$19/sqft |
Source: The Relocation Center, Realtors #4038832 Report a problem | ||
| 7/14/2011 | Price change | $42,900+34.5%$25/sqft |
Source: MN Home Venture Inc #4038832 Report a problem | ||
| 6/23/2011 | Price change | $31,900-15.8%$19/sqft |
Source: The Relocation Center, Realtors #4038832 Report a problem | ||
| 6/15/2011 | Price change | $37,900-11.7%$22/sqft |
Source: The Relocation Center, Realtors #4038832 Report a problem | ||
| 4/27/2011 | Listed for sale | $42,900+10.8%$25/sqft |
Source: The Relocation Center, Realtors #4038832 Report a problem | ||
| 9/10/2010 | Sold | $38,708$23/sqft |
Source: Public Record Report a problem | ||
Public tax history
| Year | Property taxes | Tax assessment |
|---|---|---|
| 2025 | $3,828 -23% | $257,900 -1.9% |
| 2024 | $4,973 +61.3% | $263,000 +2.7% |
| 2023 | $3,084 -33.4% | $256,000 +9.9% |
| 2022 | $4,633 +100.7% | $233,000 +22% |
| 2021 | $2,308 +3.5% | $191,000 |
| 2020 | $2,230 -3.4% | $191,000 +10.1% |
| 2019 | $2,308 +3.5% | $173,500 +14.9% |
| 2018 | $2,230 +13.6% | $151,000 +31.9% |
| 2017 | $1,964 +12.1% | $114,500 +15.1% |
| 2016 | $1,752 +11.5% | $99,500 +7% |
| 2015 | $1,571 +2.1% | $93,000 +3.3% |
| 2014 | $1,539 -14.3% | $90,000 |
| 2013 | $1,795 +132.4% | $90,000 -11.3% |
| 2012 | $772 -56.6% | $101,500 -5.6% |
| 2011 | $1,781 +41.6% | $107,500 -14.7% |
| 2010 | $1,258 -15.7% | $126,000 -10% |
| 2009 | $1,491 +13% | $140,000 +5.1% |
| 2006 | $1,320 +18.1% | $133,200 +15.6% |
| 2005 | $1,118 +14.5% | $115,200 +15% |
| 2004 | $976 +17% | $100,200 +12% |
| 2002 | $834 -50.9% | $89,500 |
| 2001 | $1,699 | -- |
Find assessor info on the county website
Monthly payment
Est. payment
Payment breakdown
Explore the cost of this home by adjusting the details. Changes won't be saved.Climate risks
Neighborhood: Jordan
Similar homes
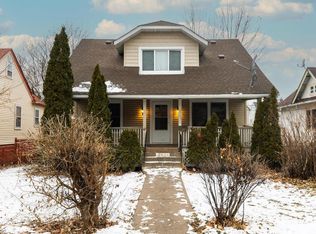
- $264,9005 bd2 ba1.8k sqft3407 Logan Ave N, Minneapolis, MN 55412For Sale

 MLS ID #7137350, Kent W LeFevre, Pathways Realty, LLC. NorthstarMLS as distributed by MLS GRID
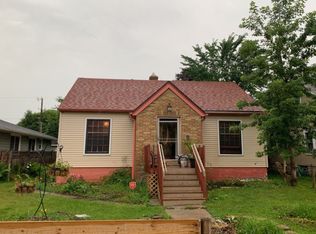
 - $274,9006 bd2 ba1.8k sqft2622 Dupont Ave N, Minneapolis, MN 55411For Sale
 MLS ID #7115550, Meredith Clark, TheMLSonline.com, Inc.. NorthstarMLS as distributed by MLS GRID
 - $245,0005 bd1 ba1.5k sqft3722 Fremont Ave N, Minneapolis, MN 55412For Sale
 MLS ID #7120713, Katheryn E Congdon, HOMESTEAD ROAD. NorthstarMLS as distributed by MLS GRID
 - $244,9003 bd2 ba1.5k sqft2219 29th Ave N, Minneapolis, MN 55411For Sale
 MLS ID #7069635, Lexi Clercx, Real Broker, LLC. NorthstarMLS as distributed by MLS GRID
 - $255,0003 bd2 ba1.3k sqft706 Oliver Ave N, Minneapolis, MN 55411For SaleMLS ID #7091779, Nam Hoang Nguyen, Pemberton RE. NorthstarMLS as distributed by MLS GRID
- $279,9005 bd2 ba1.8k sqft2218 Irving Ave N, Minneapolis, MN 55411For SaleMLS ID #7113109, Michael Moe, Keller Williams Classic Rlty NW. NorthstarMLS as distributed by MLS GRID
- $259,9003 bd2 ba1.6k sqft3306 Bryant Ave N, Minneapolis, MN 55412For SaleMLS ID #7131684, Corey McCracken, RE/MAX Professionals. NorthstarMLS as distributed by MLS GRID
- $219,9003 bd1 ba1.2k sqft2328 Sheridan Ave N, Minneapolis, MN 55411For SaleMLS ID #7082364, Nicole L Stone, RE/MAX Results. NorthstarMLS as distributed by MLS GRID
- $215,0003 bd1 ba919 sqft3400 Aldrich Ave N, Minneapolis, MN 55412For SaleMLS ID #7061703, Mykela Lynn Stewart, Pemberton RE. NorthstarMLS as distributed by MLS GRID
- $249,9004 bd2 ba1.8k sqft5115 Camden Ave N, Minneapolis, MN 55430For SaleMLS ID #7119980, Daniel Yesnes, National Realty Guild. NorthstarMLS as distributed by MLS GRID
- $195,0004 bd2 ba1.3k sqft3506 Newton Ave N, Minneapolis, MN 55412For SaleMLS ID #7079138, Rashida Bagha, Century 21 Atwood. NorthstarMLS as distributed by MLS GRID
- $294,9003 bd2 ba1.7k sqft2304 Sheridan Ave N, Minneapolis, MN 55411For SaleMLS ID #7082234, Khoua N. Khang, Empire Realty LLC. NorthstarMLS as distributed by MLS GRID
- $221,0003 bd1 ba1.1k sqft3350 Knox Ave N, Minneapolis, MN 55412For SaleMLS ID #7050616, Travis John Wyman, Pemberton RE. NorthstarMLS as distributed by MLS GRID
- $295,0004 bd2 ba2.2k sqft820 18th Ave N, Minneapolis, MN 55411For SaleMLS ID #7121077, Kareen Anughom, Real Broker, LLC. NorthstarMLS as distributed by MLS GRID
- $315,0003 bd2 ba1.7k sqft1613 Lyn Curve Ave N, Minneapolis, MN 55411For SaleMLS ID #7109736, Mariia Chaplia De Morais, eXp Realty. NorthstarMLS as distributed by MLS GRID
- $279,9004 bd3 ba1.5k sqft908 19th Ave NE, Minneapolis, MN 55418For SaleMLS ID #7125878, Paulo Mora, RE/MAX Results. NorthstarMLS as distributed by MLS GRID
- $249,9003 bd1 ba1.5k sqft5118 James Ave N, Minneapolis, MN 55430For SaleMLS ID #7034184, The Huerkamp Home Group, Keller Williams Preferred Rlty. NorthstarMLS as distributed by MLS GRID
- $330,0003 bd3 ba1.7k sqft1730 Newton Ave N, Minneapolis, MN 55411For SaleMLS ID #7125083, Henry Poling, Curo Real Estate. NorthstarMLS as distributed by MLS GRID
- $289,9003 bd1 ba1.2k sqft1838 Jackson St NE, Minneapolis, MN 55418For SaleMLS ID #7132391, Blake Ondercin, Bridge Realty, LLC. NorthstarMLS as distributed by MLS GRID
- $320,0005 bd2 ba1.7k sqft1176 14th Ave SE, Minneapolis, MN 55414For SaleMLS ID #7083083, Darci Smith, Edina Realty, Inc.. NorthstarMLS as distributed by MLS GRID
