Recently Remodeled 3-Bedroom Home in Edinburg! Welcome to 2915 Milestone St, a beautifully updated 3-bedroom, 2-bath home featuring a fresh, modern interior and quartz countertops. The functional layout offers comfortable living spaces with plenty of natural light, while the covered patio provides a great space for relaxing or entertaining outdoors. Conveniently located in Edinburg with easy access to shopping, dining, schools, and major roads. Move-in ready and full of charm—schedule your showing today!
Pending
Price increase: $3K (10/8)
$187,900
2915 Milestone, Edinburg, TX 78541
3beds
1,029sqft
Single Family Residence, Residential
Built in 2002
5,235 Square Feet Lot
$186,600 Zestimate®
$183/sqft
$-- HOA
What's special
Fresh modern interiorBeautifully updatedPlenty of natural lightQuartz countertopsRecently remodeledComfortable living spacesCovered patio
- 37 days
- 558
- 55
Likely to sell faster than
Zillow last checked:
Listing updated:
Listed by:
Roberto Leal 956-821-6864,
Imperio Real Estate Llc
Source: Greater McAllen AOR,MLS#: 517121
Facts & features
Interior
Bedrooms & bathrooms
- Bedrooms: 3
- Bathrooms: 2
- Full bathrooms: 2
Dining room
- Description: Living Area(s): 1
Living room
- Description: Living Area(s): 1
Heating
- Has Heating (Unspecified Type)
Cooling
- Central Air
Appliances
- Included: Electric Water Heater, No Conveying Appliances
- Laundry: In Garage
Features
- Countertops (Quartz), Other
- Flooring: Carpet, Tile
- Windows: Window Coverings
Interior area
- Total structure area: 1,029
- Total interior livable area: 1,029 sqft
Property
Parking
- Total spaces: 1
- Parking features: Attached
- Attached garage spaces: 1
Features
- Patio & porch: Covered Patio
- Fencing: Wood
Lot
- Size: 5,235 Square Feet
Details
- Parcel number: S644700000006100
Construction
Type & style
- Home type: SingleFamily
- Property subtype: Single Family Residence, Residential
Materials
- Brick
- Foundation: Slab
- Roof: Shingle
Condition
- Year built: 2002
Utilities & green energy
- Sewer: Public Sewer
Green energy
- Energy efficient items: None
Community & HOA
Community
- Features: None
- Subdivision: Stonecrest
HOA
- Has HOA: No
Location
- Region: Edinburg
Financial & listing details
- Price per square foot: $183/sqft
- Tax assessed value: $142,000
- Annual tax amount: $3,394
- Date on market: 10/7/2026
- Road surface type: Paved
Estimated market value
$186,600
$177,000 - $196,000
$1,158/mo
Price history
| Date | Event | Price |
|---|---|---|
| 10/23/2026 | Pending sale | $187,900$183/sqft |
Source: Greater McAllen AOR #517121 Report a problem | ||
| 10/8/2026 | Price change | $187,900+1.6%$183/sqft |
Source: Greater McAllen AOR #517121 Report a problem | ||
| 10/7/2026 | Listed for sale | $184,900$180/sqft |
Source: Greater McAllen AOR #517121 Report a problem | ||
Public tax history
| Year | Property taxes | Tax assessment |
|---|---|---|
| 2026 | -- | $142,000 -3.1% |
| 2025 | $2,262 -1.3% | $146,542 +10% |
| 2024 | $2,292 +14.8% | $133,220 +10% |
| 2023 | $1,997 -17.2% | $121,109 +10% |
| 2022 | $2,411 +0.5% | $110,099 +10% |
| 2021 | $2,400 | $100,090 +10% |
| 2020 | -- | $90,991 +10% |
| 2019 | $1,966 +6.3% | $82,719 -0.8% |
| 2018 | $1,849 | $83,424 +7.6% |
| 2017 | $1,849 -1.5% | $77,539 -0.9% |
| 2016 | $1,876 0% | $78,246 -0.9% |
| 2015 | $1,877 | $78,951 +7% |
| 2014 | $1,877 | $73,803 -1.7% |
| 2013 | -- | $75,088 -1.7% |
| 2012 | -- | $76,373 +3.3% |
| 2011 | -- | $73,916 -0.8% |
| 2010 | -- | $74,530 -0.8% |
| 2009 | -- | $75,142 -0.5% |
| 2008 | -- | $75,555 +1.7% |
| 2007 | -- | $74,307 +10% |
| 2006 | -- | $67,552 +0.7% |
| 2005 | -- | $67,057 +1.5% |
| 2004 | -- | $66,035 +5.3% |
| 2003 | -- | $62,732 |
Find assessor info on the county website
Monthly payment
Est. payment
Payment breakdown
Explore the cost of this home by adjusting the details. Changes won't be saved.Climate risks
Neighborhood: 78541
Nearby schools
Schools provided by the listing agent
- Elementary: Truman
- Middle: B.L. Garza
- High: Edinburg H.S.
- District: Edinburg ISD
Source: Greater McAllen AOR. This data may not be complete. We recommend contacting the local school district to confirm school assignments for this home.


Similar homes
- $190,0004 bd2 ba1.3k sqft1500 Ruidoso, Edinburg, TX 78541For Sale
 MLS ID #507223, Angel Gonzalez, Stellar Equity Real Estate Llc. Greater McAllen AOR
- $187,0002 bd2 ba1.5k sqft1335 Kokopelli Dr, Edinburg, TX 78541For Sale
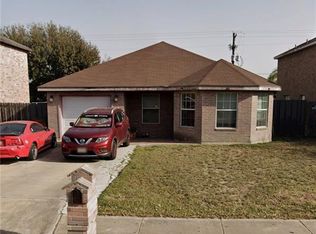 MLS ID #510473, Annette Soliz, Mcallen Rgv Real Estate. Greater McAllen AOR
- $210,0004 bd2 ba1.2k sqft3106 Gayle, Edinburg, TX 78541For Sale
 MLS ID #512919, Nancy Hi, Big Realty. Greater McAllen AOR
- $229,0003 bd2 ba1.1k sqft2537 N Blue Sage Ave, Edinburg, TX 78541For Sale
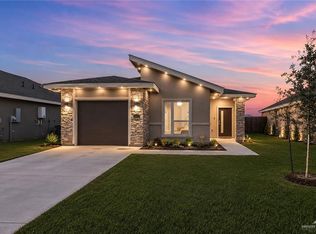 MLS ID #520084, Kaylan Ventura, Element Realty, Llc. Greater McAllen AOR
