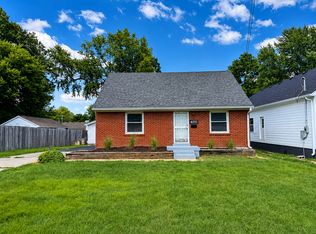
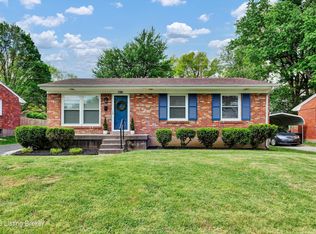
Available Now. Welcome to this Rental House located at 2915 Molter Ct, Louisville, KY 40217 in Audubon Park. This 3 Bed, 1-1/2 Bath, 1 Story, Brick Ranch on a Private Corner Lot. NO Garage (Carport Only) or Fenced in Yard. This move-in ready ranch sits on a private, no-through-traffic street in Louisville's 40217 corridor, minutes from Germantown, UofL, downtown, and Audubon Hospital. Step through the front door and natural light pours through a large picture window in the living room, spilling across warm hardwood floors. The eat-in kitchen offers tile flooring and room to gather, with a laundry room just off the kitchen that opens directly to the rear deck. Outside, the 0.18-acre corner lot includes a storage shed and a deck built for morning coffee or evening dinners outdoors. You're minutes from Germantown's Restaurants, UofL, Downtown Louisville, and Audubon Hospital, with quick access to the expressway system for an easy commute anywhere in the city. Rent is $1,850 a month with a $1,850 security deposit. Pets are welcome with approval: $25 a month per pet plus a $350 non-refundable pet deposit. Tenant is responsible for all utilities. Schedule your showing today at 2915 Molter Ct, Louisville, KY 40217 in Audubon Park.
House for rent
$1,850/moFees may apply
2915 Molter Ct, Louisville, KY 40217
3beds
1,020sqft
Price may not include required fees and charges. Learn more|
Singlefamily
Available now
Air conditioner, central air
1 Carport space parking
Central, forced air, natural gas
What's special
Private no-through-traffic streetBrick ranchPrivate corner lotStorage shedEat-in kitchenWarm hardwood floorsNatural light pours through
- 2 days |
- -- |
- -- |
Zillow last checked:
Listing updated:
Travel times

Let’s turn your rent into credit progress
Build credit history with every on-time payment and get credit for the payment you’re already making.
Facts & features
Interior
Bedrooms & bathrooms
- Bedrooms: 3
- Bathrooms: 2
- Full bathrooms: 1
- 1/2 bathrooms: 1
Heating
- Central, Forced Air, Natural Gas
Cooling
- Air Conditioner, Central Air
Interior area
- Total interior livable area: 1,020 sqft
Property
Parking
- Total spaces: 1
- Parking features: Contact manager
- Has carport: Yes
- Details: Contact manager
Features
- Stories: 1
- Patio & porch: Contact manager
- Exterior features: Contact manager
Lot
- Features: Corner Lot, Level
Details
- Additional structures: Contact manager
- Parcel number: 13084G00200000
- Other equipment: Contact manager
Construction
Type & style
- Home type: SingleFamily
- Architectural style: Traditional
- Property subtype: SingleFamily
Materials
- Roof: Shake Shingle
Condition
- Year built: 1954
Community & HOA
Community
- Features: Contact manager
HOA
- Amenities included: Contact manager
Location
- Region: Louisville
Financial & listing details
- Lease term: Contact For Details
Nearby apartments for rent
Price history
| Date | Event | Price |
|---|---|---|
| 8/7/2026 | Listed for rent | $1,850$2/sqft |
Source: Metro Search Inc. LLC DBA Apex MLS #1725456 Report a problem | ||
| 8/6/2026 | Listing removed | $1,850$2/sqft |
Source: Zillow Rentals Report a problem | ||
| 7/12/2026 | Listed for rent | $1,850$2/sqft |
Source: Zillow Rentals Report a problem | ||
| 7/1/2021 | Sold | $205,000$201/sqft |
Source:  Metro Search Inc. LLC DBA Apex MLS #1585141 Report a problem Metro Search Inc. LLC DBA Apex MLS #1585141 Report a problem | ||
| 5/21/2021 | Pending sale | $205,000$201/sqft |
Source: Metro Search Inc. LLC DBA Apex MLS #1585141 Report a problem | ||
| 5/10/2021 | Contingent | $205,000$201/sqft |
Source: Metro Search Inc. LLC DBA Apex MLS #1585141 Report a problem | ||
| 5/7/2021 | Listed for sale | $205,000+21.7%$201/sqft |
Source: Metro Search Inc. LLC DBA Apex MLS #1585141 Report a problem | ||
| 3/22/2019 | Sold | $168,500$165/sqft |
Source: Metro Search Inc. LLC DBA Apex MLS #1524244 Report a problem | ||
| 2/8/2019 | Pending sale | $168,500+3.4%$165/sqft |
Source: RE/MAX Premier Properties #1524244 Report a problem | ||
| 2/7/2019 | Listed for sale | $162,900+32.4%$160/sqft |
Source: RE/MAX Premier Properties #1524244 Report a problem | ||
| 8/1/2012 | Sold | $123,000-2.4%$121/sqft |
Source: Agent Provided Report a problem | ||
| 6/1/2012 | Listed for sale | $126,000$124/sqft |
Source: Semonin Realtors #1333401 Report a problem | ||
Neighborhood: Audubon
Nearby schools
GreatSchools rating
- 4/10Camp Taylor Elementary SchoolGrades: K-5Distance: 1.2 mi
- 5/10Highland Middle SchoolGrades: 6-8Distance: 1.9 mi
- 1/10Seneca High SchoolGrades: 9-12Distance: 4.4 mi