ATTENTION: Sellers just authorized $5,000 buyer decorating credit. Don't miss your opportunity to buy this split 2 bedroom, 2 bath condo in Roscoe Village and give it your own flare. Garage parking ensures peace of mind in a bustling city, while the roof-top deck and private balcony provide tranquil spaces to unwind and enjoy the outdoors. Located in a vibrant neighborhood, residents have access to a plethora of amenities, including trendy restaurants, big box stores, boutique shops, and several parks. The spacious layout of the condo offers flexibility and functionality, ideal for both entertaining guests and relaxing evenings at home. In-unit laundry provides added convenience. Overall, this condo offers a desirable combination of location, amenities, and features, making it an attractive option for those seeking a cozy yet modern urban retreat.
Closed
$340,000
2915 N Clybourn Ave APT 314, Chicago, IL 60618
2beds
--sqft
Condominium, Single Family Residence
Built in 2006
-- sqft lot
$421,500 Zestimate®
$--/sqft
$3,274 Estimated rent
Home value
$421,500
$396,000 - $451,000
$3,274/mo
Zestimate® history
Owner options
List your home for rent
$3,274/mo
Rent Zestimate®
Find your next renter with Zillow Rental Manager. Plus, with online applications, you can quickly screen prospective tenants – for free.
$3,274/mo
Rent Zestimate®
Refinance and save
$2,821/mo
Est. payment
Refinancing to a lower rate could help reduce your monthly payments and save thousands over the life of the loan.
$2,821/mo
Est. payment
Explore your selling options
Work with a Zillow partner agent
Leverage their expertise and Zillow's premium Showcase listings to get your home seen by more buyers.
Get startedList with your own agent
Get your home in front of millions of buyers by listing it on Zillow.
Learn how to do itSell it yourself
Take full control of how buyers see your home on Zillow by listing For Sale by Owner (FSBO).
List your homeWhat's special
Zillow last checked:
Listing updated:
Listed by:
Sally Haynes 773-251-8116,
Keller Williams Rlty Partners
Bought with:
Marcus Mason
REMAX Legends
Lydia Memeti
REMAX Legends
Source: MRED as distributed by MLS GRID,MLS#: 12038865
Facts & features
Interior
Bedrooms & bathrooms
- Bedrooms: 2
- Bathrooms: 2
- Full bathrooms: 2
Rooms
- Room types: Balcony/Porch/Lanai
Primary bedroom
- Features: Flooring (Carpet), Bathroom (Full, Shower Only)
- Level: Main
- Area: 156 Square Feet
- Dimensions: 13X12
Bedroom 2
- Features: Flooring (Carpet)
- Level: Main
- Area: 90 Square Feet
- Dimensions: 9X10
Balcony porch lanai
- Level: Main
- Area: 36 Square Feet
- Dimensions: 9X4
Dining room
- Features: Flooring (Wood Laminate)
- Level: Main
- Area: 77 Square Feet
- Dimensions: 7X11
Kitchen
- Features: Kitchen (Eating Area-Breakfast Bar, Island, Granite Counters), Flooring (Wood Laminate)
- Level: Main
- Area: 154 Square Feet
- Dimensions: 11X14
Laundry
- Level: Main
- Area: 42 Square Feet
- Dimensions: 7X6
Living room
- Features: Flooring (Wood Laminate)
- Level: Main
- Area: 221 Square Feet
- Dimensions: 13X17
Heating
- Natural Gas, Forced Air
Cooling
- Central Air
Appliances
- Included: Range, Microwave, Dishwasher, Refrigerator, Washer, Dryer, Stainless Steel Appliance(s)
- Laundry: Washer Hookup, In Unit
Features
- Elevator, Open Floorplan, Granite Counters
- Flooring: Hardwood, Carpet
- Windows: Screens, Drapes
- Basement: None
Interior area
- Total structure area: 0
Property
Parking
- Total spaces: 1
- Parking features: Garage Door Opener, Heated Garage, On Site, Garage Owned, Attached, Garage
- Attached garage spaces: 1
- Has uncovered spaces: Yes
Accessibility
- Accessibility features: No Disability Access
Features
- Patio & porch: Roof Deck, Deck
- Exterior features: Balcony
Lot
- Features: Common Grounds
Details
- Additional structures: Pergola
- Additional parcels included: 14301190521075
- Parcel number: 14301190521031
- Special conditions: List Broker Must Accompany
- Other equipment: TV-Cable, Intercom, Ceiling Fan(s)
Construction
Type & style
- Home type: Condo
- Property subtype: Condominium, Single Family Residence
Materials
- Brick
- Foundation: Concrete Perimeter
- Roof: Asphalt
Condition
- New construction: No
- Year built: 2006
Utilities & green energy
- Electric: Circuit Breakers
- Sewer: Public Sewer
- Water: Lake Michigan, Public
- Utilities for property: Cable Available
Community & HOA
Community
- Security: Fire Sprinkler System, Carbon Monoxide Detector(s)
HOA
- Has HOA: Yes
- Amenities included: Elevator(s), Sundeck, Security Door Lock(s), Public Bus
- Services included: Water, Insurance, Cable TV, Exterior Maintenance, Lawn Care, Scavenger, Snow Removal, Internet
- HOA fee: $391 monthly
Location
- Region: Chicago
Financial & listing details
- Tax assessed value: $308,800
- Annual tax amount: $6,992
- Date on market: 5/1/2024
- Listing terms: Conventional
- Ownership: Condo
Price history
| Date | Event | Price |
|---|---|---|
| 6/24/2024 | Sold | $340,000 |
Source:  MRED as distributed by MLS GRID #12038865 Report a problem MRED as distributed by MLS GRID #12038865 Report a problem | ||
| 5/24/2024 | Contingent | $340,000 |
Source: MRED as distributed by MLS GRID #12038865 Report a problem | ||
| 5/1/2024 | Listed for sale | $340,000+10.4% |
Source: MRED as distributed by MLS GRID #12038865 Report a problem | ||
| 8/5/2019 | Sold | $308,000-1.9% |
Source: MRED as distributed by MLS GRID #10383386 Report a problem | ||
| 6/25/2019 | Pending sale | $314,000 |
Source: Redfin Corporation #10383386 Report a problem | ||
| 6/18/2019 | Price change | $314,000-1.6% |
Source: Redfin Corporation #10383386 Report a problem | ||
| 5/23/2019 | Listed for sale | $319,000-1.2% |
Source: Redfin Corporation #10383386 Report a problem | ||
| 5/8/2006 | Sold | $323,000 |
Source: Public Record Report a problem | ||
Public tax history
| Year | Property taxes | Tax assessment |
|---|---|---|
| 2024 | $5,542 -8.4% | $30,880 -3.5% |
| 2023 | $6,052 -8% | $31,999 |
| 2022 | $6,582 +2.3% | $31,999 |
| 2021 | $6,435 +22.3% | $31,999 +35.5% |
| 2020 | $5,261 +0.5% | $23,617 -9.3% |
| 2019 | $5,233 +1.7% | $26,048 |
| 2018 | $5,145 +0.6% | $26,048 +9.6% |
| 2017 | $5,116 +7.5% | $23,765 |
| 2016 | $4,760 +9.3% | $23,765 |
| 2015 | $4,355 +7.4% | $23,765 +8.7% |
| 2014 | $4,056 +2% | $21,862 |
| 2013 | $3,976 -6.7% | $21,862 -7.9% |
| 2012 | $4,261 -1.1% | $23,746 -10.7% |
| 2011 | $4,309 -0.4% | $26,590 |
| 2010 | $4,327 +4.4% | $26,590 |
| 2009 | $4,146 +0.7% | $26,590 -7.3% |
| 2008 | $4,116 +2.8% | $28,692 +1.8% |
| 2007 | $4,004 | $28,195 |
Find assessor info on the county website
Neighborhood: Roscoe Village
Nearby homes
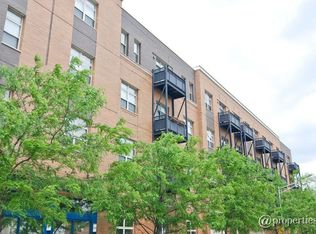
- $446,3002 bd2 ba1.2k sqft2915 N Clybourn Ave UNIT 210, Chicago, IL 60618Off Market
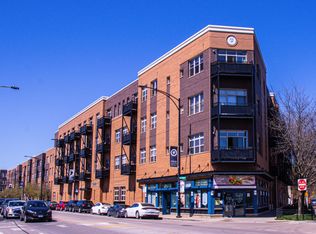
- $325,0002 bd2 ba1.2k sqft2915 N Clybourn Ave UNIT 305, Chicago, IL 60618Sold
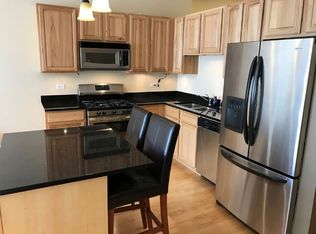
- $412,5002 bd2 ba1k sqft2915 N Clybourn Ave UNIT 215, Chicago, IL 60618Off Market
- $500,0002 bd2 ba1.2k sqft2915 N Clybourn Ave UNIT 410, Chicago, IL 60618Sold

- $398,4002 bd2 ba-- sqft2915 N Clybourn Ave UNIT 303, Chicago, IL 60618Off Market
- $375,3002 bd2 ba1k sqft2915 N Clybourn Ave UNIT 203, Chicago, IL 60618Off Market
- $325,9002 bd1 ba900 sqft2915 N Clybourn Ave UNIT 209, Chicago, IL 60618Off Market
- $426,8002 bd2 ba1.2k sqft2915 N Clybourn Ave UNIT 406, Chicago, IL 60618Off Market
- $416,6002 bd2 ba1.2k sqft2915 N Clybourn Ave UNIT 207, Chicago, IL 60618Off Market
Nearby schools
GreatSchools rating
- 4/10Jahn Elementary SchoolGrades: PK-8Distance: 0.4 mi
- 3/10Lake View High SchoolGrades: 9-12Distance: 1.6 mi
Schools provided by the listing agent
- Elementary: Jahn Elementary School
- Middle: Jahn Elementary School
- High: Lake View High School
- District: 299
Source: MRED as distributed by MLS GRID. This data may not be complete. We recommend contacting the local school district to confirm school assignments for this home.
Get a cash offer in 3 minutes
Find out how much your home could sell for in as little as 3 minutes with a no-obligation cash offer.
Estimated market value
$421,500
Get a cash offer in 3 minutes
Find out how much your home could sell for in as little as 3 minutes with a no-obligation cash offer.
Estimated market value
$421,500
- Illinois
- Cook County
- Chicago
- 60618
- Roscoe Village
- 2915 N Clybourn Ave Apartment 314
Nearby cities
Nearby neighborhoods
Nearby zip codes
Other Chicago Topics
