Adorable ranch home with an open concept. New flooring & paint throughout giving a new construction feel. Granite counters & SS appliances in the spacious kitchen + a walk-in pantry! Master bed features vaulted ceiling, see-thru fireplace to the bathroom with a corner soaker tub, tiled shower, double vanity and lg walk-in closet. Enjoy the huge yard & the 3 car garage for your Alaskan gear/toys!
Sold
Price Unknown
2915 N Terrell Dr, Wasilla, AK 99654
3beds
1,695sqft
Single Family Residence
Built in 2015
0.46 Acres Lot
$466,500 Zestimate®
$--/sqft
$2,798 Estimated rent
Home value
$466,500
$443,000 - $490,000
$2,798/mo
Zestimate® history
Owner options
List your home for rent
$2,798/mo
Rent Zestimate®
Find your next renter with Zillow Rental Manager. Plus, with online applications, you can quickly screen prospective tenants – for free.
$2,798/mo
Rent Zestimate®
Refinance and save
Refinancing to a lower rate could help reduce your monthly payments and save thousands over the life of the loan.
Explore your selling options
Work with a Zillow partner agent
Leverage their expertise and Zillow's premium Showcase listings to get your home seen by more buyers.
Get startedList with your own agent
Get your home in front of millions of buyers by listing it on Zillow.
Learn how to do itSell it yourself
Take full control of how buyers see your home on Zillow by listing For Sale by Owner (FSBO).
List your homeWhat's special
Walk-in pantryVaulted ceilingSs appliancesMaster bedSpacious kitchenTiled showerNew flooring
Zillow last checked:
Listing updated:
Listed by:
Les Bailey & Associates,
Keller Williams Realty Alaska Group of Eagle River
Bought with:
Janine Babusch
Herrington and Company, LLC
Source: AKMLS,MLS#: 23-9034
Facts & features
Interior
Bedrooms & bathrooms
- Bedrooms: 3
- Bathrooms: 2
- Full bathrooms: 2
Heating
- Fireplace(s), Forced Air
Appliances
- Included: Dishwasher, Microwave, Range/Oven
- Laundry: Washer &/Or Dryer Hookup
Features
- BR/BA on Main Level, Ceiling Fan(s), Den &/Or Office, Granite Counters, Vaulted Ceiling(s)
- Flooring: Carpet, Luxury Vinyl
- Has basement: No
- Has fireplace: Yes
- Common walls with other units/homes: No Common Walls
Interior area
- Total structure area: 1,695
- Total interior livable area: 1,695 sqft
Property
Parking
- Total spaces: 3
- Parking features: Paved, RV Access/Parking, Attached, Heated Garage, No Carport
- Attached garage spaces: 3
- Has uncovered spaces: Yes
Accessibility
- Accessibility features: Handicap Accessible
Features
- Patio & porch: Deck/Patio
- Has view: Yes
- View description: Mountain(s)
- Waterfront features: None, No Access
Lot
- Size: 0.46 Acres
- Features: Fire Service Area, City Lot, Road Service Area, Views
- Topography: Level
Details
- Additional structures: Shed(s)
- Parcel number: 5890B04L003
- Zoning: UNK
- Zoning description: Unknown (re: all MSB)
Construction
Type & style
- Home type: SingleFamily
- Architectural style: Ranch
- Property subtype: Single Family Residence
Materials
- Wood Frame - 2x6, Wood Siding
- Foundation: Block
- Roof: Asphalt,Composition,Shingle
Condition
- New construction: No
- Year built: 2015
Utilities & green energy
- Sewer: Septic Tank
- Water: Shared Well
- Utilities for property: Phone Connected
Community & HOA
Location
- Region: Wasilla
Financial & listing details
- Tax assessed value: $428,900
- Annual tax amount: $3,643
- Date on market: 7/28/2023
- Road surface type: Paved
Price history
| Date | Event | Price |
|---|---|---|
| 11/3/2023 | Sold | -- |
Source:  AKMLS #23-9034 Report a problem AKMLS #23-9034 Report a problem | ||
| 10/18/2023 | Pending sale | $395,000$233/sqft |
Source: AKMLS #23-9034 Report a problem | ||
| 10/11/2023 | Price change | $395,000-3.7%$233/sqft |
Source: AKMLS #23-9034 Report a problem | ||
| 9/22/2023 | Listed for sale | $410,000$242/sqft |
Source: AKMLS #23-9034 Report a problem | ||
| 8/26/2023 | Pending sale | $410,000$242/sqft |
Source: AKMLS #23-9034 Report a problem | ||
| 8/10/2023 | Price change | $410,000-4.7%$242/sqft |
Source: AKMLS #23-9034 Report a problem | ||
| 7/28/2023 | Listed for sale | $430,000$254/sqft |
Source: AKMLS #23-9034 Report a problem | ||
| 7/1/2015 | Sold | -- |
Source: AKMLS #14-17719 Report a problem | ||
Public tax history
| Year | Property taxes | Tax assessment |
|---|---|---|
| 2025 | $5,162 +0.5% | $428,900 +3.3% |
| 2024 | $5,138 +194.3% | $415,200 +187.3% |
| 2023 | $1,746 -8.7% | $144,500 -2.7% |
| 2022 | $1,912 +28.4% | $148,500 -54% |
| 2021 | $1,490 +15.4% | $322,500 +5.5% |
| 2020 | $1,290 +8.2% | $305,700 +2.4% |
| 2019 | $1,193 +7.2% | $298,400 +1.7% |
| 2018 | $1,113 +125.6% | $293,400 +3% |
| 2017 | $493 | $284,900 -0.8% |
| 2016 | $493 | $287,300 +503.6% |
| 2015 | $493 | $47,600 |
Find assessor info on the county website
Neighborhood: North Lakes
Nearby homes
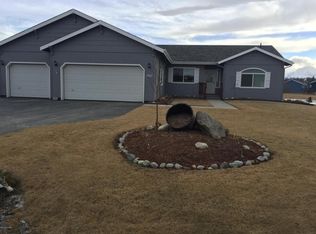
- $454,0003 bd2 ba1.7k sqft2887 N Terrell Dr, Wasilla, AK 99654Off Market
- $406,4003 bd3 ba1.5k sqft2939 N Terrell Dr, Wasilla, AK 99654Off Market

- $541,8004 bd2 ba2.2k sqft2838 N Jade Cir, Wasilla, AK 99654Off Market
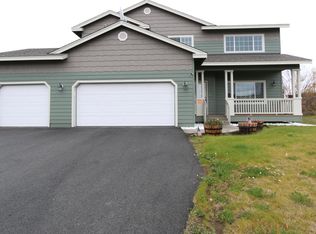
- $489,500-- bd-- ba2.8k sqft2848 N Jade Cir, Wasilla, AK 99654Off Market
- $--3 bd2 ba1.3k sqft2865 N Terrell Dr, Wasilla, AK 99654Sold
- $313,600-- bd-- ba-- sqft2916 N Terrell Dr, Wasilla, AK 99654Off Market
- $485,3004 bd3 ba1.9k sqft3873 E Citrine Dr, Wasilla, AK 99654Off Market
- $--3 bd2 ba1.1k sqft3918 E Darrington Village Ave, Wasilla, AK 99654Sold
Nearby schools
GreatSchools rating
- 7/10Teeland Middle SchoolGrades: PK-8Distance: 0.3 mi
- 8/10Colony High SchoolGrades: 9-12Distance: 4.6 mi
- 6/10Larson Elementary SchoolGrades: PK-5Distance: 1 mi
Schools provided by the listing agent
- Elementary: Larson
- Middle: Teeland
- High: Colony
Source: AKMLS. This data may not be complete. We recommend contacting the local school district to confirm school assignments for this home.
Sell for more on Zillow
Get a Zillow Showcase℠ listing at no additional cost and you could sell for .
$466,500
2% more
+$9,330
With Zillow Showcase(estimated)
$475,830
- Alaska
- Matanuska Susitna Borough
- Wasilla
- 99654
- North Lakes
- 2915 N Terrell Dr
Nearby cities
Nearby neighborhoods
Nearby zip codes
Other Wasilla Topics
