Skip main navigation
Sold for $750,000
  • $750,000

    2915 Oak Mountain Trl, Birmingham, AL 35242

    4beds
    2,835sqft
    Single Family Residence
    Built in 1975
    4.59 Acres Lot
    $836,100 Zestimate®
    $265/sqft
    $3,359 Estimated rent

    Home value

    $836,100

    $794,000 - $886,000

    $3,359/mo

    Zestimate® history
    Loading
    Loading...

    Owner options

    List your home for rent

    $3,359/mo

    Rent Zestimate®

    Find your next renter with Zillow Rental Manager. Plus, with online applications, you can quickly screen prospective tenants – for free.

    Learn more

    $3,359/mo

    Rent Zestimate®

    Refinance and save

    $3,477/mo

    Est. payment

    Refinancing to a lower rate could help reduce your monthly payments and save thousands over the life of the loan.

    See today's rates

    $3,477/mo

    Est. payment

    Explore your selling options

    Work with a Zillow partner agent

    Leverage their expertise and Zillow's premium Showcase listings to get your home seen by more buyers.

    Get started

    List with your own agent

    Get your home in front of millions of buyers by listing it on Zillow.

    Learn how to do it

    Sell it yourself

    Take full control of how buyers see your home on Zillow by listing For Sale by Owner (FSBO).

    List your home

    What's special

    Detached workshopTons of roomStone countersNew french drainUpdated open floor planVaulted ceilingGreat room
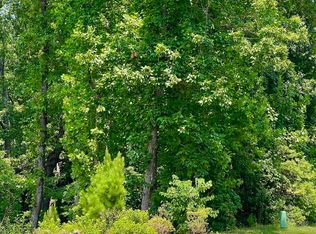
    Timeless Indian Springs Beauty is what you will find at this amazing home and property! Your own private 4.5+ acre retreat awaits you and it’s just minutes away from restaurants and shopping. Beautiful One-Level Home with a full unfinished basement, PLUS detached workshop with carport that would accommodate an RV with a new French drain and crosstie retaining wall. Stunning Great Room has vaulted ceiling and exposed beams and is separated from Dining Room by the 2-Sided Stacked Stone Fireplace. Updated Open Floor plan has Living Room, Dining Room, Great Room & Kitchen. Kitchen has stone counters & pantry. Beautiful hardwood flooring. Main Level: 4 Bedrooms, 3 Full Baths, Living Room, Dining Room, Great Room, Kitchen, Sunroom & Laundry. Basement has 2 car garage, an office, and a huge hangout area. Beautifully manicured outdoor living with tons of room to enjoy nature. This gem has so much to offer, come see for yourself! Indian Springs allows one horse per acre.

    Zillow last checked:

    Listing updated:

    Listed by:

    Brian Sutton 205-936-0758,

    ARC Realty Vestavia,

    Sherri Williams 205-979-3055,

    ARC Realty Vestavia

    Bought with:

    Mari Wohlfarth

    RealtySouth-Inverness Office

    Source: GALMLS,MLS#: 1357121MLS Logo

    Facts & features

    Interior

    Bedrooms & bathrooms
    • Bedrooms: 4
    • Bathrooms: 3
    • Full bathrooms: 3
    Primary bedroom
    • Level: First
    Bedroom 1
    • Level: First
    Bedroom 2
    • Level: First
    Bedroom 3
    • Level: First
    Primary bathroom
    • Level: First
    Bathroom 1
    • Level: First
    Kitchen
    • Features: Stone Counters, Breakfast Bar, Pantry
    • Level: First
    Living room
    • Level: First
    Basement
    • Area: 2668
    Heating
    • Central, Electric
    Cooling
    • Central Air, Electric
    Appliances
    • Included: Microwave, Electric Oven, Stainless Steel Appliance(s), Stove-Electric, Electric Water Heater
    • Laundry: Electric Dryer Hookup, Sink, Main Level, Laundry Room, Laundry (ROOM), Yes
    Features
    • Recessed Lighting, High Ceilings, Cathedral/Vaulted, Crown Molding, Smooth Ceilings, Separate Shower, Double Vanity, Tub/Shower Combo, Walk-In Closet(s)
    • Flooring: Brick, Carpet, Hardwood, Tile
    • Windows: Bay Window(s)
    • Basement: Full,Unfinished,Block
    • Attic: Pull Down Stairs,Yes
    • Number of fireplaces: 3
    • Fireplace features: Gas Log, Masonry, Stone, Great Room, Living Room, Gas
    Interior area
    • Total interior livable area: 2,835 sqft
    • Finished area above ground: 2,835
    • Finished area below ground: 0

    Property

    Parking
    • Total spaces: 4
    • Parking features: Basement, Driveway, Parking (MLVL), Garage Faces Side
    • Attached garage spaces: 2
    • Carport spaces: 2
    • Covered spaces: 4
    • Has uncovered spaces: Yes
    Accessibility
    • Accessibility features: Support Rails
    Features
    • Levels: One
    • Stories: 1
    • Patio & porch: Open (PATIO), Patio, Open (DECK), Deck
    • Pool features: None
    • Has view: Yes
    • View description: None
    • Waterfront features: No
    Lot
    • Size: 4.59 Acres
    • Features: Acreage, Horses Permitted, Interior Lot, Few Trees, Subdivision
    Details
    • Additional structures: Workshop
    • Parcel number: 108270001003.000
    • Special conditions: N/A
    • Horses can be raised: Yes

    Construction

    Type & style
    • Home type: SingleFamily
    • Property subtype: Single Family Residence
    Materials
    • Brick, Wood Siding, Stone
    • Foundation: Basement
    Condition
    • Year built: 1975

    Utilities & green energy

    • Sewer: Septic Tank
    • Water: Public

    Community & neighborhood

    Location
    • Region: Birmingham
    • Subdivision: Indian Springs

    Other

    Other facts
    • Price range: $750K - $750K
    • Road surface type: Paved

    Price history

    DateEventPrice
    9/5/2023Sold$750,000-6.2%$265/sqft
    Source: GALMLS #1357121 Report a problem
    8/2/2023Pending sale$799,900$282/sqft
    Source: GALMLS #1357121 Report a problem
    7/13/2023Contingent$799,900$282/sqft
    Source: GALMLS #1357121 Report a problem
    6/21/2023Listed for sale$799,900+185.7%$282/sqft
    Source: GALMLS #1357121 Report a problem
    12/8/2014Sold$280,000$99/sqft
    Source: Agent Provided Report a problem

    Public tax history

    YearProperty taxesTax assessment
    2025$3,253 -2.4%$74,860 -1.2%
    2024$3,333 +37.4%$75,740 +16.4%
    2023$2,425 +5.6%$65,060 +5.5%
    2022$2,297 +3.9%$61,640 +20.5%
    2021$2,210 +21.4%$51,160 +4.5%
    2020$1,820 +2%$48,940 +2%
    2019$1,785 $48,000 +23.6%
    2017$1,785 +19.6%$38,840 +10.8%
    2015$1,493 +17%$35,060 +2%
    2014$1,276 -0.6%$34,360 -0.8%
    2013$1,283 $34,620
    2012$1,283 -14%$34,620 -0.6%
    2011$1,492 +10.6%$34,840 +10.3%
    2010$1,349 -0.6%$31,580 -0.6%
    2009$1,357 +0.7%$31,780 +0.7%
    2007$1,348 +7.2%$31,560 -89.3%
    2005$1,257 +67.4%$295,000 +63.9%
    2004$751 $180,000
    2003$751 -20.5%--
    2002$945 --
    2001$945 --

    Find assessor info on the county website

    Neighborhood: 35242

    Nearby schools

    GreatSchools rating
    Schools provided by the listing agent
    • Elementary: Oak Mountain
    • Middle: Oak Mountain
    • High: Oak Mountain

    Source: GALMLS. This data may not be complete. We recommend contacting the local school district to confirm school assignments for this home.

    Get a cash offer in 3 minutes
    Find out how much your home could sell for in as little as 3 minutes with a no-obligation cash offer.
    Estimated market value
    $836,100
    Get a cash offer in 3 minutes
    Find out how much your home could sell for in as little as 3 minutes with a no-obligation cash offer.
    Estimated market value
    $836,100