SHOWINGS START THURSDAY THE 16TH! Look no further for your next home nestled in a quaint, inviting neighborhood near Downtown Duluth. This end-unit townhome has been meticulously maintained and is move-in ready. Don't miss the opportunity to cozy up and celebrate the holiday season by the fireplace in your new home. Enter through the foyer to a captivating, open-concept, 2-story living room with gorgeous hardwood floors throughout the main living area. The kitchen and dining area are perfectly positioned to host all of your holiday soirees. Relax on your private porch for morning coffee or an evening wine. Observe the natural light that pours in as you enter the primary bedroom on the main floor through French doors. Within, you'll find two large walk-in closets, a separate tub/shower, and an oversized vanity. Upstairs, you'll find two spacious secondary bedrooms and a well-appointed bathroom for guests. The plush carpet and pleasing wall color make the upstairs rooms versatile for a children's room, office, or guest suite. The lower level of the home includes an unfinished storage area that you can customize to your liking and an entry foyer from the garage. The two-car garage is unbelievable with ample room for parking and storage. Recent updates include the HVAC systems, roof, water heater, bathroom reno, etc. Within a 5-minute drive, you can reach the 24-acre Rogers Bridge Park, the Chattahoochee Dog Park, and Sugarloaf Marketplace. The vibrant downtowns of Duluth and Suwanee are within an easy reach. For outdoor enthusiasts, the neighborhood is surrounded by prestigious golf courses and offers convenient access to points to the Chattahoochee River, allowing you to indulge in various recreational activities. Additionally, there's an exciting new Pathway currently under construction promising even more opportunities for outdoor adventures. Easy access to PIB, I-85, and Sugarloaf Parkway.
Closed
$462,500
2915 Olde Towne Pkwy, Duluth, GA 30097
3beds
2,277sqft
Townhouse, Residential
Built in 2003
3,920 Square Feet Lot
$449,200 Zestimate®
$203/sqft
$2,665 Estimated rent
Home value
$449,200
$427,000 - $472,000
$2,665/mo
Zestimate® history
Owner options
List your home for rent
$2,665/mo
Rent Zestimate®
Find your next renter with Zillow Rental Manager. Plus, with online applications, you can quickly screen prospective tenants – for free.
$2,665/mo
Rent Zestimate®
Refinance and save
$3,543/mo
Est. payment
Refinancing to a lower rate could help reduce your monthly payments and save thousands over the life of the loan.
$3,543/mo
Est. payment
Explore your selling options
Work with a Zillow partner agent
Leverage their expertise and Zillow's premium Showcase listings to get your home seen by more buyers.
Get startedList with your own agent
Get your home in front of millions of buyers by listing it on Zillow.
Learn how to do itSell it yourself
Take full control of how buyers see your home on Zillow by listing For Sale by Owner (FSBO).
List your homeWhat's special
Prestigious golf coursesTwo-car garageMove-in readyPrivate porchAmple roomNatural lightUnfinished storage area
Zillow last checked:
Listing updated:
Listed by:
Britney Burton,
Maximum One Executive Realtors
Bought with:
Jay Voorhees, 144039
RE/MAX Around Atlanta Realty
Source: FMLS GA,MLS#: 7302787
Facts & features
Interior
Bedrooms & bathrooms
- Bedrooms: 3
- Bathrooms: 4
- Full bathrooms: 2
- 1/2 bathrooms: 2
- Main level bathrooms: 1
- Main level bedrooms: 1
Rooms
- Room types: Basement
Primary bedroom
- Features: Double Master Bedroom, Master on Main, Roommate Floor Plan
- Level: Double Master Bedroom, Master on Main, Roommate Floor Plan
Bedroom
- Features: Double Master Bedroom, Master on Main, Roommate Floor Plan
Primary bathroom
- Features: Double Vanity, Separate Tub/Shower, Soaking Tub
Dining room
- Features: Open Concept, Separate Dining Room
Kitchen
- Features: Breakfast Bar, Cabinets Stain, Solid Surface Counters, View to Family Room
Heating
- Natural Gas
Cooling
- Ceiling Fan(s)
Appliances
- Included: Dishwasher, Disposal, Dryer, Gas Cooktop, Gas Oven, Gas Water Heater, Microwave, Refrigerator
- Laundry: Laundry Room, Main Level
Features
- Crown Molding, Double Vanity, Entrance Foyer, Walk-In Closet(s)
- Flooring: Carpet, Ceramic Tile, Hardwood
- Windows: Double Pane Windows, Window Treatments
- Basement: Daylight,Driveway Access,Exterior Entry,Partial,Unfinished
- Number of fireplaces: 1
- Fireplace features: Family Room, Gas Log, Stone
- Common walls with other units/homes: End Unit,No One Above,No One Below
Interior area
- Total structure area: 2,277
- Total interior livable area: 2,277 sqft
- Finished area above ground: 2,277
- Finished area below ground: 82
Property
Parking
- Total spaces: 2
- Parking features: Garage, Garage Door Opener
- Garage spaces: 2
Accessibility
- Accessibility features: None
Features
- Levels: Three Or More
- Patio & porch: Rear Porch
- Exterior features: Balcony, Rain Gutters, No Dock
- Pool features: None
- Spa features: None
- Fencing: None
- Has view: Yes
- View description: Other
- Waterfront features: None
- Body of water: None
Lot
- Size: 3,920 Square Feet
- Features: Corner Lot, Front Yard, Landscaped, Private
Details
- Additional structures: None
- Parcel number: R7244 364
- Other equipment: None
- Horse amenities: None
Construction
Type & style
- Home type: Townhouse
- Architectural style: Craftsman,Townhouse
- Property subtype: Townhouse, Residential
- Attached to another structure: Yes
Materials
- Cement Siding
- Foundation: Concrete Perimeter, Slab
- Roof: Shingle
Condition
- Resale
- New construction: No
- Year built: 2003
Utilities & green energy
- Electric: Other
- Sewer: Public Sewer
- Water: Public
- Utilities for property: Cable Available, Electricity Available, Natural Gas Available, Sewer Available, Water Available
Green energy
- Energy efficient items: None
- Energy generation: None
Community & HOA
Community
- Features: Homeowners Assoc, Near Schools, Near Shopping, Near Trails/Greenway
- Security: Security System Owned, Smoke Detector(s)
- Subdivision: Olde Towne Village
HOA
- Has HOA: Yes
- HOA fee: $600 annually
Location
- Region: Duluth
Financial & listing details
- Price per square foot: $203/sqft
- Tax assessed value: $456,900
- Annual tax amount: $4,900
- Date on market: 11/15/2023
- Cumulative days on market: 4 days
- Ownership: Fee Simple
- Electric utility on property: Yes
- Road surface type: Asphalt, Paved
Price history
| Date | Event | Price |
|---|---|---|
| 12/15/2023 | Sold | $462,500+8.8%$203/sqft |
Source:  FMLS GA #7302787 Report a problem FMLS GA #7302787 Report a problem | ||
| 11/20/2023 | Pending sale | $425,000$187/sqft |
Source:  GAMLS #20157970 Report a problem GAMLS #20157970 Report a problem | ||
| 11/15/2023 | Listed for sale | $425,000+73.1%$187/sqft |
Source: FMLS GA #7302787 Report a problem | ||
| 12/16/2005 | Sold | $245,500$108/sqft |
Source: Public Record Report a problem | ||
Public tax history
| Year | Property taxes | Tax assessment |
|---|---|---|
| 2025 | $5,254 +3.8% | $182,760 +9.9% |
| 2024 | $5,060 +28.2% | $166,240 +3.9% |
| 2023 | $3,946 | $160,000 |
| 2022 | -- | $160,000 +34% |
| 2021 | -- | $119,400 +29% |
| 2020 | $2,869 +0.3% | $92,560 |
| 2019 | $2,861 -17.9% | $92,560 |
| 2018 | $3,485 +28% | $92,560 +5.2% |
| 2016 | $2,724 -17.2% | $88,000 |
| 2015 | $3,289 | $88,000 -4.3% |
| 2014 | $3,289 +12.8% | $92,000 |
| 2013 | $2,917 | $92,000 |
| 2012 | -- | $92,000 -20.1% |
| 2011 | -- | $115,200 |
| 2010 | -- | $115,200 |
| 2009 | -- | $115,200 |
| 2007 | -- | $115,200 |
| 2006 | -- | $115,200 +30.6% |
| 2005 | -- | $88,200 |
| 2004 | $1,217 | $88,200 +7.8% |
| 2003 | -- | $81,840 +375.8% |
| 2002 | $548 +10% | $17,200 +10.9% |
| 2001 | $498 | $15,504 |
Find assessor info on the county website
Neighborhood: 30097
Nearby homes
- $424,3003 bd3 ba2.1k sqft2925 Olde Towne Pkwy, Duluth, GA 30097Off Market
- $426,8003 bd3 ba2.1k sqft2935 Olde Towne Pkwy, Duluth, GA 30097Off Market
- $415,7003 bd3 ba2k sqft2945 Olde Towne Pkwy, Duluth, GA 30097Off Market
- $506,0003 bd3 ba2.2k sqft2875 Olde Towne Pkwy, Duluth, GA 30097Off Market
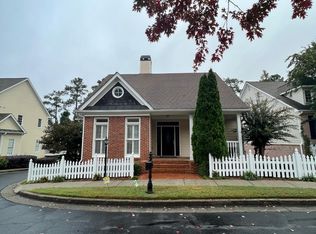
- $424,8003 bd3 ba2.6k sqft2955 Olde Towne Pkwy, Duluth, GA 30097Off Market
- $1,000-- bd-- ba-- sqftOlde Towne Pkwy, Duluth, GA 30097Off Market
- $1,000-- bd-- ba-- sqftOlde Towne Pkwy, Duluth, GA 30097Off Market
- $1,000-- bd-- ba-- sqftOlde Towne Pkwy, Duluth, GA 30097Off Market
Nearby schools
GreatSchools rating
- 8/10Chattahoochee Elementary SchoolGrades: PK-5Distance: 0.3 mi
- 9/10Coleman Middle SchoolGrades: 6-8Distance: 1.2 mi
- 5/10Duluth High SchoolGrades: 9-12Distance: 0.9 mi
Schools provided by the listing agent
- Elementary: Chattahoochee - Gwinnett
- Middle: Coleman
- High: Duluth
Source: FMLS GA. This data may not be complete. We recommend contacting the local school district to confirm school assignments for this home.
Get a cash offer in 3 minutes
Find out how much your home could sell for in as little as 3 minutes with a no-obligation cash offer.
Estimated market value
$449,200
Get a cash offer in 3 minutes
Find out how much your home could sell for in as little as 3 minutes with a no-obligation cash offer.
Estimated market value
$449,200
- Georgia
- Gwinnett County
- Duluth
- 30097
- 2915 Olde Towne Pkwy
