Skip main navigation
Sold for $390,000
  • $390,000

    2915 Oliver Rd, Royal Oak, MI 48073

    3beds
    1,942sqft
    Single Family Residence
    Built in 1955
    6,969 Square Feet Lot
    $389,900 Zestimate®
    $201/sqft
    $3,064 Estimated rent

    Home value

    $389,900

    $370,000 - $409,000

    $3,064/mo

    Zestimate® history
    Loading
    Loading...

    Owner options

    List your home for rent

    $3,064/mo

    Rent Zestimate®

    Find your next renter with Zillow Rental Manager. Plus, with online applications, you can quickly screen prospective tenants – for free.

    Learn more

    $3,064/mo

    Rent Zestimate®

    Refinance and save

    $2,639/mo

    Est. payment

    Refinancing to a lower rate could help reduce your monthly payments and save thousands over the life of the loan.

    See today's rates

    $2,639/mo

    Est. payment

    Explore your selling options

    Work with a Zillow partner agent

    Leverage their expertise and Zillow's premium Showcase listings to get your home seen by more buyers.

    Get started

    List with your own agent

    Get your home in front of millions of buyers by listing it on Zillow.

    Learn how to do it

    Sell it yourself

    Take full control of how buyers see your home on Zillow by listing For Sale by Owner (FSBO).

    List your home

    What's special

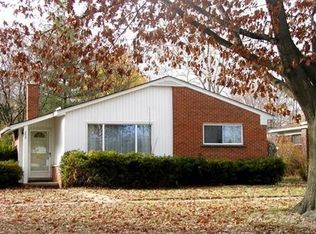
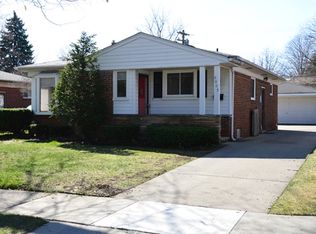
    Welcome to Royal Oak’s coveted Northwood Sub! Pack your bags and move right into this beautifully updated 3-bedroom, 1.1-bath gem that perfectly blends classic charm with higher-end modern touches. Step inside to discover gorgeous hardwood floors, elegant crown molding, and classic wide baseboards throughout. The large living room is bathed in natural light from a massive picture window and flows seamlessly into a dedicated dining area. The huge, beautifully updated kitchen is an entertainer's dream, boasting quartz countertops, premium maple cabinetry, a classic subway tile backsplash, stainless steel appliances, and a sleek single-basin sink. Down the hall, you will find three comfortable bedrooms alongside a fabulous, modern full bathroom. This stunning hall bath features a crisp white vanity, and a unique wavy-textured backsplash. Downstairs, the finished basement provides a fantastic extension of your living space. It is perfectly set up for entertaining and relaxing, complete with a built-in bar, a cozy built-in storage bench, a convenient half bath. Outside, enjoy relaxing or hosting guests on the patio within your private, fully fenced-in backyard. The property also features an oversized 2-car detached garage offering plenty of space for parking and extra storage. New (2024) Lenox HVAC System with transferrable warranty until 2034. This Northwood Sub gem will not last long- schedule your private showing today!

    Zillow last checked:

    Listing updated:

    Listed by:

    Kimberly Nagy Street 248-459-0445,

    EXP Realty Nagy Group

    Bought with:

    Laurie Dixon, 6501431058

    Carol Bollo & Associates

    Source: Realcomp II,MLS#: 20261029775MLS Logo

    Facts & features

    Interior

    Bedrooms & bathrooms
    • Bedrooms: 3
    • Bathrooms: 2
    • Full bathrooms: 1
    • 1/2 bathrooms: 1
    Primary bedroom
    • Level: Entry
    • Area: 169
    • Dimensions: 13 X 13
    Bedroom
    • Level: Entry
    • Area: 90
    • Dimensions: 9 X 10
    Bedroom
    • Level: Entry
    • Area: 90
    • Dimensions: 9 X 10
    Other
    • Level: Entry
    • Area: 35
    • Dimensions: 5 X 7
    Other
    • Level: Basement
    Dining room
    • Level: Entry
    • Area: 90
    • Dimensions: 10 X 9
    Game room
    • Level: Basement
    • Area: 598
    • Dimensions: 26 X 23
    Kitchen
    • Level: Entry
    • Area: 130
    • Dimensions: 13 X 10
    Living room
    • Level: Entry
    • Area: 208
    • Dimensions: 16 X 13
    Heating
    • Forced Air, Natural Gas
    Cooling
    • Ceiling Fans, Central Air
    Appliances
    • Included: Dishwasher, Disposal, Dryer, Free Standing Electric Range, Free Standing Refrigerator, Stainless Steel Appliances, Washer
    Features
    • Basement: Finished,Full
    • Has fireplace: No
    Interior area
    • Total interior livable area: 1,942 sqft
    • Finished area above ground: 1,142
    • Finished area below ground: 800

    Property

    Parking
    • Total spaces: 2
    • Parking features: Two Car Garage, Detached, Driveway, Electricityin Garage, Garage Faces Front, Garage Door Opener, Oversized
    • Garage spaces: 2
    Features
    • Levels: One
    • Stories: 1
    • Entry location: GroundLevelwSteps
    • Patio & porch: Covered, Patio, Porch
    • Exterior features: Lighting
    • Pool features: None
    • Fencing: Back Yard,Fenced
    Lot
    • Size: 6,969 Square Feet
    • Dimensions: 50 x 139.6
    Details
    • Parcel number: 2508231025
    • Special conditions: Short Sale No,Standard

    Construction

    Type & style
    • Home type: SingleFamily
    • Architectural style: Ranch
    • Property subtype: Single Family Residence
    Materials
    • Brick, Vinyl Siding
    • Foundation: Basement, Poured
    Condition
    • Platted Sub
    • New construction: No
    • Year built: 1955

    Utilities & green energy

    • Sewer: Public Sewer
    • Water: Public

    Community & HOA

    Community
    • Features: Sidewalks
    • Subdivision: NORTHWOODNO 7
    HOA
    • Has HOA: No
    Location
    • Region: Royal Oak

    Financial & listing details

    • Price per square foot: $201/sqft
    • Tax assessed value: $93,670
    • Annual tax amount: $5,088
    • Date on market: 4/30/2026
    • Cumulative days on market: 13 days
    • Listing agreement: Exclusive Right To Sell
    • Listing terms: Cash,Conventional,FHA,Va Loan
    • Exclusions: Exclusion(s) Do Not Exist

    Price history

    DateEventPrice
    7/28/2026Sold$390,000+8.3%$201/sqft
    Source: Realcomp II #20261029775 Report a problem
    5/27/2026Pending sale$360,000$185/sqft
    Source: Realcomp II #20261029775 Report a problem
    5/12/2026Contingent$360,000$185/sqft
    Source: eXp Realty #20261029775 Report a problem
    4/30/2026Listed for sale$360,000$185/sqft
    Source: Realcomp II #20261029775 Report a problem
    7/10/2024Listing removed--
    Source: Zillow Rentals Report a problem
    6/19/2024Price change$2,400+0%$1/sqft
    Source: Zillow Rentals Report a problem
    6/17/2024Price change$2,3990%$1/sqft
    Source: Zillow Rentals Report a problem
    6/13/2024Price change$2,400-5.9%$1/sqft
    Source: Zillow Rentals Report a problem
    5/18/2024Listed for rent$2,550+52.2%$1/sqft
    Source: Zillow Rentals Report a problem
    1/1/2021Listing removed--
    Source: Owner Report a problem
    12/2/2020Listed for rent$1,675+8.1%$1/sqft
    Source: Owner Report a problem
    6/20/2017Listing removed$1,550$1/sqft
    Source: Owner Report a problem
    6/10/2017Listed for rent$1,550+6.9%$1/sqft
    Source: Owner Report a problem
    2/12/2016Listing removed$1,450$1/sqft
    Source: Owner Report a problem
    11/16/2015Listed for rent$1,450$1/sqft
    Source: Owner Report a problem

    Public tax history

    YearProperty taxesTax assessment
    2025-- $147,610 +7.7%
    2024-- $137,090 +6.7%
    2023-- $128,530 +3.9%
    2022-- $123,660 +6.1%
    2021-- $116,530 +4%
    2020-- $112,050 +6.9%
    2019-- $104,810 -0.8%
    2018-- $105,610
    2017-- $105,610 +19.3%
    2015-- $88,550 +8.9%
    2014-- $81,340 +15.1%
    2011-- $70,680 -3.4%
    2010$3,715 -0.2%$73,140 -6.2%
    2009$3,725 $78,010
    Find assessor info on the county website

    Neighborhood: 48073

    Nearby schools

    GreatSchools rating
    Get a cash offer in 3 minutes
    Find out how much your home could sell for in as little as 3 minutes with a no-obligation cash offer.
    Estimated market value
    $389,900
    Get a cash offer in 3 minutes
    Find out how much your home could sell for in as little as 3 minutes with a no-obligation cash offer.
    Estimated market value
    $389,900