Welcome to this stunning gem in the highly sought-after Kitty Hawk Pride of Ownership Area! Spanning 5 bedrooms, this spacious home provides ample room for your family and guests, ensuring everyone has their own private escape. The open floor plan is designed for modern living, seamlessly connecting the living spaces while allowing natural light to flood in, highlighting the gorgeous hardwood floors that grace the entire residence. The heart of this home is undoubtedly the new kitchen, a chef's dream come true. With top-of-the-line appliances, stylish counter-tops, and ample storage, this kitchen is as functional as it is visually appealing. Imagine creating culinary masterpieces while enjoying the company of your loved ones in the adjacent living and dining areas. Freshly painted interiors provide a clean and inviting atmosphere, making it easy for you to envision your own personal touches. The attention to detail and pride of ownership shine through every corner, making this house truly turnkey and move-in ready. Step outside, and you'll discover a backyard that's a true oasis. Professionally xeriscaped for easy maintenance, it's not just a yard—it's a private haven for relaxation and entertainment. The highlight of the backyard is undoubtedly the hot tub/beach house, offering year-round enjoyment. Whether you're unwinding after a long day or hosting gatherings, this outdoor space adds a touch of luxury to your everyday life. Located in the coveted Kitty Hawk area, this property is not only a home but an investment in a lifestyle. Close to amenities, shopping, dining, and excellent schools, it's the perfect blend of convenience and tranquility. Don't miss the chance to make this house your home. With its perfect combination of modern upgrades, timeless charm, and incredible outdoor living, it's truly a must-see. Schedule a viewing today and experience the beauty and comfort this property has to offer. Your dream home awaits!
Sold for $497,000
$497,000
2915 Pennsylvania Ave, Colorado Springs, CO 80907
5beds
2,260sqft
Single Family Residence
Built in 1958
8,701 Square Feet Lot
$500,700 Zestimate®
$220/sqft
$2,740 Estimated rent
Home value
$500,700
$476,000 - $526,000
$2,740/mo
Zestimate® history
Owner options
List your home for rent
$2,740/mo
Rent Zestimate®
Find your next renter with Zillow Rental Manager. Plus, with online applications, you can quickly screen prospective tenants – for free.
$2,740/mo
Rent Zestimate®
Refinance and save
$2,902/mo
Est. payment
Refinancing to a lower rate could help reduce your monthly payments and save thousands over the life of the loan.
$2,902/mo
Est. payment
Explore your selling options
Work with a Zillow partner agent
Leverage their expertise and Zillow's premium Showcase listings to get your home seen by more buyers.
Get startedList with your own agent
Get your home in front of millions of buyers by listing it on Zillow.
Learn how to do itSell it yourself
Take full control of how buyers see your home on Zillow by listing For Sale by Owner (FSBO).
List your homeWhat's special
Modern upgradesTimeless charmStylish counter-topsNew kitchenClose to amenitiesAmple storageSpacious home
Zillow last checked:
Listing updated:
Listed by:
Kelli Shockley MRP 505-609-0537,
Welcome Home CO, Inc.
Bought with:
Erik Galloway
Keller Williams Partners
Source: elevateMLS,MLS#: 3940391
Facts & features
Interior
Bedrooms & bathrooms
- Bedrooms: 5
- Bathrooms: 2
- Full bathrooms: 2
Basement
- Area: 1060
Heating
- Forced Air
Cooling
- Central Air
Appliances
- Included: Dishwasher, Disposal, Microwave, Refrigerator
- Laundry: In Basement
Features
- Flooring: Carpet, Ceramic Tile, Wood
- Basement: Full,Finished
- Has fireplace: Yes
Interior area
- Total structure area: 2,260
- Total interior livable area: 2,260 sqft
- Finished area above ground: 1,200
- Finished area below ground: 1,060
Property
Parking
- Total spaces: 2
- Parking features: Attached, Concrete Driveway
- Attached garage spaces: 2
Features
- Patio & porch: Concrete, Covered, See Prop Desc Remarks
- Has spa: Yes
- Spa features: Hot Tub/Spa
- Fencing: Front Yard,Back Yard
- Has view: Yes
- View description: View of Pikes Peak
Lot
- Size: 8,701 Square Feet
- Features: Near Fire Station, Near Hospital, Near Park, Near Public Transit, Near Schools, Near Shopping Center, Landscaped
Details
- Additional structures: Kennel/Dog Run, Gazebo, See Remarks
- Parcel number: 6332302014
Construction
Type & style
- Home type: SingleFamily
- Architectural style: Ranch
- Property subtype: Single Family Residence
Materials
- Brick, See Prop Desc Remarks
- Roof: Composite Shingle
Condition
- Existing Home
- New construction: No
- Year built: 1958
Utilities & green energy
- Water: Municipal
- Utilities for property: Natural Gas Connected
Community & HOA
Community
- Security: Security System
Location
- Region: Colorado Springs
Financial & listing details
- Price per square foot: $220/sqft
- Tax assessed value: $438,028
- Annual tax amount: $1,255
- Date on market: 11/1/2023
- Listing terms: Cash,Conventional,FHA,VA Loan
Price history
| Date | Event | Price |
|---|---|---|
| 10/31/2023 | Sold | $497,000$220/sqft |
Source:  elevateMLS #3940391 Report a problem elevateMLS #3940391 Report a problem | ||
| 10/10/2023 | Contingent | $497,000$220/sqft |
Source: elevateMLS #3940391 Report a problem | ||
| 9/12/2023 | Price change | $497,000-2.5%$220/sqft |
Source: elevateMLS #3940391 Report a problem | ||
| 9/1/2023 | Listed for sale | $510,000+201.8%$226/sqft |
Source: elevateMLS #3940391 Report a problem | ||
| 6/2/2009 | Sold | $169,000$75/sqft |
Source: Public Record Report a problem | ||
Public tax history
| Year | Property taxes | Tax assessment |
|---|---|---|
| 2024 | $1,272 +1.3% | $29,340 |
| 2023 | $1,255 -7.8% | $29,340 +30.8% |
| 2022 | $1,361 | $22,430 -2.7% |
| 2021 | -- | $23,060 +21.8% |
| 2020 | $1,286 +0.5% | $18,940 |
| 2019 | $1,279 +17.7% | $18,940 +21.2% |
| 2018 | $1,086 -5.3% | $15,630 |
| 2017 | $1,147 +5.6% | $15,630 +7.9% |
| 2016 | $1,086 +29.4% | $14,480 |
| 2015 | $839 +1.2% | $14,480 +5% |
| 2014 | $830 | $13,790 |
| 2013 | -- | -- |
| 2012 | -- | $14,360 |
| 2011 | $892 | $14,360 -5% |
| 2010 | -- | $15,120 |
| 2009 | -- | $15,120 +6% |
| 2008 | -- | $14,260 |
| 2006 | -- | $14,260 +20.3% |
| 2004 | -- | $11,850 |
| 2003 | $387 -48.1% | $11,850 -13% |
| 2002 | $747 +9.9% | $13,620 +16.3% |
| 2001 | $680 | $11,710 |
Find assessor info on the county website
Neighborhood: Central Colorado Springs
Nearby homes
- $443,9002 bd1 ba1k sqft2911 Pennsylvania Ave, Colorado Springs, CO 80907Off Market
- $495,0005 bd2 ba2.1k sqft2919 Pennsylvania Ave, Colorado Springs, CO 80907Sold
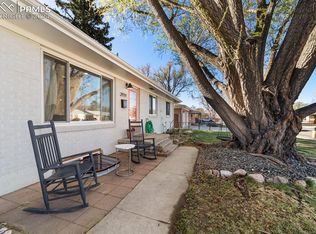
- $439,9784 bd2 ba2.1k sqft2907 Pennsylvania Ave, Colorado Springs, CO 80907Sold
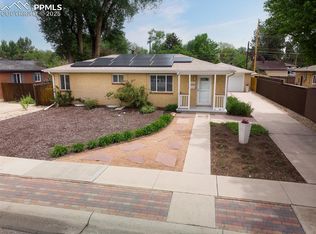
- $368,9003 bd2 ba1k sqft2923 Pennsylvania Ave, Colorado Springs, CO 80907Off Market
- $418,6004 bd4 ba1.6k sqft2916 Pennsylvania Ave, Colorado Springs, CO 80907Off Market
- $364,7003 bd2 ba1k sqft2916 Illinois Ave, Colorado Springs, CO 80907Off Market
- $400,8003 bd1 ba1k sqft2920 Illinois Ave, Colorado Springs, CO 80907Off Market
- $426,3005 bd2 ba2.5k sqft2912 Pennsylvania Ave, Colorado Springs, CO 80907Off Market
Nearby schools
GreatSchools rating
- 2/10Edison Elementary SchoolGrades: PK-5Distance: 0.4 mi
- 4/10Mann Middle SchoolGrades: 6-8Distance: 0.4 mi
- 3/10Palmer High SchoolGrades: 9-12Distance: 2.5 mi
Schools provided by the listing agent
- District: Colorado Springs 11
Source: elevateMLS. This data may not be complete. We recommend contacting the local school district to confirm school assignments for this home.
Get a cash offer in 3 minutes
Find out how much your home could sell for in as little as 3 minutes with a no-obligation cash offer.
Estimated market value
$500,700
Get a cash offer in 3 minutes
Find out how much your home could sell for in as little as 3 minutes with a no-obligation cash offer.
Estimated market value
$500,700
- Colorado
- El Paso County
- Colorado Springs
- 80907
- Central Colorado Springs
- 2915 Pennsylvania Ave
Nearby cities
Nearby neighborhoods
- Briargate Real estate
- Central Colorado Springs Real estate
- Cimarron Hills Real estate
- East Colorado Springs Real estate
- Northeast Colorado Springs Real estate
- Northwest Colorado Springs Real estate
- Old Colorado City Real estate
- Powers Real estate
- Southeast Colorado Springs Real estate
- Southwest Colorado Springs Real estate
Nearby zip codes
Other Colorado Springs Topics
- Apartments for Rent in 80907
- Houses for Sale in 80907
- Houses for Rent in 80907
- 80907 Real Estate
- Colorado Springs Condos
- Houses for Sale in Colorado Springs
- Newest Listings in Colorado Springs
- Colorado Springs Home Values
- Colorado Springs Real Estate Agents
- Colorado Springs Refinance
- Colorado Springs Mortgage Rates
