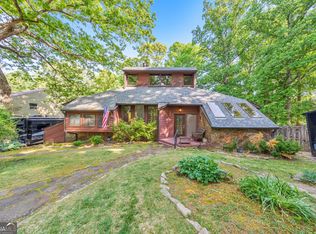
Filled with natural lightDramatic wall of windowsFunctional flowNatural lightBright inviting gathering spaceFreshly painted
A rare opportunity to own a truly distinctive contemporary retreat in the heart of East Cobb. Designed and built by Tom Mozen, a local builder known for his bold, one-of-a-kind designs, this home stands apart in the very first neighborhood he developed—offering character and individuality rarely found in today’s market. Located in the award-winning Pope High School district and just a 5-minute walk to the school, with Hightower Middle and Shallowford Elementary nearby, the location combines convenience with top-tier schools. Freshly painted and filled with natural light, the home features hardwood and tile flooring throughout and a layout designed for both everyday living and entertaining. The spacious family room with fireplace and dramatic wall of windows creates a bright, inviting gathering space, flowing into the breakfast area and kitchen with granite countertops and stainless steel appliances. From the breakfast area, step directly onto the covered deck overlooking the private pool—perfect for relaxing or hosting. A formal dining room adds space for gatherings, while upstairs the primary suite offers a private retreat with its own deck. Two secondary bedrooms share a hall bath. The terrace level provides a large den, media, or game room with a full bath, opening to a patio that leads to the pool—ideal for a teen suite, guest space, or casual entertaining. Offering a rare combination of architectural character, natural light, and functional flow, this home is ideal if you’re seeking a truly unique retreat in East Cobb.
91 days
|
976
|
104
|
Likely to sell faster than
Zillow last checked:
Listing updated:
Listed by:
ISABELLE GIBSON,
Harry Norman Realtors770-977-9500,
Peter Gibson,
Harry Norman Realtors
Source: FMLS GA,MLS#: 7752536
Loading...
Facts & features
Interior
Bedrooms & bathrooms
Bedrooms: 3
Bathrooms: 4
Full bathrooms: 3
1/2 bathrooms: 1
Rooms
Room types: Basement, Family Room, Game Room, Bonus Room
Primary bedroom
Features: Split Bedroom Plan
Level: Split Bedroom Plan
Bedroom
Features: Split Bedroom Plan
Primary bathroom
Features: Separate Tub/Shower, Double Vanity, Vaulted Ceiling(s), Whirlpool Tub
Dining room
Features: Separate Dining Room
Kitchen
Features: Cabinets White, Stone Counters, View to Family Room, Breakfast Room
Heating
Central, Forced Air, Zoned
Cooling
Central Air, Ceiling Fan(s), Zoned
Appliances
Included: Dishwasher, Disposal, Gas Range, Gas Water Heater, Microwave, Refrigerator
Laundry: In Kitchen, In Basement, Main Level, Laundry Room
Property subtype: Single Family Residence, Residential
Materials
Vinyl Siding
Foundation: Slab
Roof: Composition
Condition
Resale
New construction: No
Year built: 1977
Utilities & green energy
Electric: 110 Volts
Sewer: Public Sewer
Water: Public
Utilities for property: Cable Available, Electricity Available, Natural Gas Available, Phone Available, Sewer Available, Underground Utilities, Water Available
Explore the cost of this home by adjusting the details. Changes won't be saved.
Principal & interest
$1,547
Mortgage insurance
$0
Property taxes
$170
Home insurance
$105
HOA fees
$0
Utilities
Not included
All calculations are estimates and provided by Zillow, Inc. for informational purposes only. Actual amounts may vary.
HOA fees may include property taxes on listings classified as Co-Ops. Contact the listing agent and/or owner for fee details.
Mortgage interest rates are dependent on a number of factors, including credit score, down payment, and repayment length. Interest rate data provided by Zillow Group Marketplace, Inc. as of 1/1/1970 from various mortgage lenders with which we have lead or other similar arrangements; the Estimated Payment is an average of those rates.
See how much you could borrow to make a competitive offer.