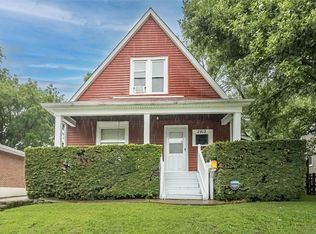
Welcome to 2915 Ridgeway Avenue. This home is a versatile, move-in-ready gem with updates where they matter most! Sold as-is with no seller repairs or inspections, this home offers incredible potential for homeowners and investors alike.
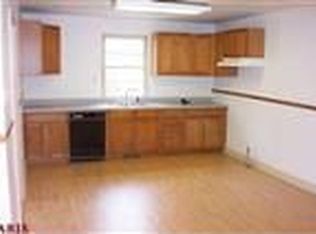
Step inside to discover hardwood floors flowing through the open-concept living and dining area. The kitchen features updated appliances and a functional layout that’s ready for everyday living or weekend hosting. Upstairs, you’ll find two comfortable bedrooms and a full bath. Downstairs, the spacious lower-level family room offers flexible use—perfect as a media space, guest suite, or oversized third bedroom. Need more storage? The full, unfinished basement has you covered.
Enjoy peace of mind with new windows and a new roof installed in 2023, plus a large fenced backyard ideal for pets, play, or outdoor entertaining. With its solid bones and flexible layout, this property is a smart addition to any portfolio. Don’t miss your chance, schedule your showing today! Information gathered from various sources. Buyer to verify all MLS data.
Closed
Listed by: Keller Williams Realty St. Louis • Erica L Timko • Contact: 314-349-9559
Bought with: Keller Williams Realty St. Louis
Price Unknown
2915 Ridgeway Ave, Saint Louis, MO 63114
3beds
953sqft
Single Family Residence
Built in 1940
7,601 Square Feet Lot
$151,300 Zestimate®
$--/sqft
$1,376 Estimated rent
Home value
$151,300
$135,000 - $168,000
$1,376/mo
Zestimate® history
Owner options
List your home for rent
$1,376/mo
Rent Zestimate®
Find your next renter with Zillow Rental Manager. Plus, with online applications, you can quickly screen prospective tenants – for free.
$1,376/mo
Rent Zestimate®
Refinance and save
Refinancing to a lower rate could help reduce your monthly payments and save thousands over the life of the loan.
Explore your selling options
Work with a Zillow partner agent
Leverage their expertise and Zillow's premium Showcase listings to get your home seen by more buyers.
Get startedList with your own agent
Get your home in front of millions of buyers by listing it on Zillow.
Learn how to do itSell it yourself
Take full control of how buyers see your home on Zillow by listing For Sale by Owner (FSBO).
List your homeWhat's special
Zillow last checked:
Listing updated:
Listed by:
Erica L Timko 314-349-9559,
Keller Williams Realty St. Louis,
Randi R Bailey 314-677-6000,
Keller Williams Realty St. Louis
Bought with:
Angela M Kittner-Brosseau, 2004027203
Keller Williams Realty St. Louis
Source: MARIS,MLS#: 25054862 Originating MLS: St. Louis Association of REALTORS
Originating MLS: St. Louis Association of REALTORSFacts & features
Interior
Bedrooms & bathrooms
- Bedrooms: 3
- Bathrooms: 1
- Full bathrooms: 1
- Main level bedrooms: 1
Primary bedroom
- Features: Floor Covering: Luxury Vinyl Plank
- Level: Upper
- Area: 120
- Dimensions: 10x12
Bedroom 2
- Features: Floor Covering: Luxury Vinyl Plank
- Level: Upper
- Area: 100
- Dimensions: 10x10
Bathroom
- Level: Upper
- Area: 35
- Dimensions: 7x5
Basement
- Features: Floor Covering: Concrete
- Level: Basement
- Area: 396
- Dimensions: 18x22
Dining room
- Features: Floor Covering: Wood
- Level: Main
- Area: 90
- Dimensions: 9x10
Family room
- Features: Floor Covering: Luxury Vinyl Plank
- Level: Lower
- Area: 240
- Dimensions: 10x24
Kitchen
- Features: Floor Covering: Ceramic Tile
- Level: Main
- Area: 72
- Dimensions: 9x8
Laundry
- Level: Main
- Area: 42
- Dimensions: 6x7
Living room
- Features: Floor Covering: Wood
- Level: Main
- Area: 216
- Dimensions: 18x12
Heating
- Forced Air, Natural Gas
Cooling
- Central Air, Electric
Appliances
- Included: Dishwasher, Gas Range, Refrigerator
- Laundry: Main Level
Features
- Dining/Living Room Combo
- Flooring: Hardwood, Luxury Vinyl
- Basement: Concrete,Full,Unfinished,Walk-Up Access
- Has fireplace: No
Interior area
- Total interior livable area: 953 sqft
- Finished area above ground: 953
Property
Features
- Levels: One and One Half
- Exterior features: Private Yard
- Fencing: Back Yard,Chain Link,Fenced,Full,Wood
Lot
- Size: 7,601 Square Feet
- Features: Level
Details
- Parcel number: 14K330881
- Special conditions: Listing As Is
Construction
Type & style
- Home type: SingleFamily
- Architectural style: Split Level
- Property subtype: Single Family Residence
Materials
- Vinyl Siding
Condition
- Year built: 1940
Utilities & green energy
- Electric: Ameren
- Sewer: Public Sewer
- Water: Public
- Utilities for property: Underground Utilities
Community & HOA
Community
- Subdivision: Maple Place
HOA
- Has HOA: No
Location
- Region: Saint Louis
Financial & listing details
- Tax assessed value: $125,800
- Annual tax amount: $1,582
- Date on market: 9/11/2025
- Cumulative days on market: 37 days
- Listing terms: Cash,Conventional,FHA,VA Loan
- Ownership: Private
Price history
| Date | Event | Price |
|---|---|---|
| 11/20/2025 | Sold | -- |
Source:  MARIS #25054862 Report a problem MARIS #25054862 Report a problem | ||
| 5/5/2023 | Sold | -- |
Source: Public Record Report a problem | ||
| 10/28/2019 | Sold | -- |
Source: MARIS #19034085 Report a problem | ||
| 3/25/2016 | Sold | -- |
Source: Agent Provided Report a problem | ||
| 12/21/2015 | Sold | -- |
Source: Public Record Report a problem | ||
| 9/29/2006 | Sold | -- |
Source: Public Record Report a problem | ||
| 1/13/2003 | Sold | -- |
Source: Public Record Report a problem | ||
Public tax history
| Year | Property taxes | Tax assessment |
|---|---|---|
| 2025 | $1,850 +17% | $23,900 +31.2% |
| 2024 | $1,582 +2% | $18,220 |
| 2023 | $1,551 +21.3% | $18,220 +39% |
| 2022 | $1,279 +0% | $13,110 |
| 2021 | $1,278 -6.3% | $13,110 +1.8% |
| 2020 | $1,364 -5.3% | $12,880 |
| 2019 | $1,441 | $12,880 +3.8% |
| 2018 | $1,441 | $12,410 |
| 2017 | $1,441 +4.8% | $12,410 +18.8% |
| 2016 | $1,375 +19% | $10,450 |
| 2015 | $1,156 | $10,450 -1.6% |
| 2014 | $1,156 -2.2% | $10,620 |
| 2013 | $1,182 | $10,620 -13.6% |
| 2012 | -- | $12,290 |
| 2011 | -- | $12,290 -1.4% |
| 2010 | $1,150 +9.5% | $12,470 |
| 2009 | $1,051 -4.2% | $12,470 -13.5% |
| 2008 | $1,096 +15% | $14,420 |
| 2007 | $953 | $14,420 +32.9% |
| 2006 | $953 +4.1% | $10,850 |
| 2005 | $915 +2.9% | $10,850 +11.7% |
| 2003 | $889 +3.8% | $9,710 +0.6% |
| 2002 | $857 +27.7% | $9,650 |
| 2001 | $671 | $9,650 |
Find assessor info on the county website
Neighborhood: 63114
Nearby homes
- $97,5001 bd1 ba832 sqft2921 Ridgeway Ave, Saint Louis, MO 63114Off Market
- $--3 bd2 ba1.2k sqft2913 Ridgeway Ave, Saint Louis, MO 63114Sold
- $192,7004 bd2 ba1.4k sqft2923 Ridgeway Ave, Saint Louis, MO 63114Off Market
- $106,9003 bd1 ba864 sqft2911 Ridgeway Ave, Saint Louis, MO 63114Off Market
- $119,5002 bd1 ba1.6k sqft2929 Ridgeway Ave, Saint Louis, MO 63114Off Market
- $130,3003 bd2 ba1.4k sqft2907 Ridgeway Ave, Saint Louis, MO 63114Off Market
- $111,9003 bd1 ba1.9k sqft2924 Walton Rd, Saint Louis, MO 63114Off Market
- $159,5002 bd2 ba1.5k sqft2916 Walton Rd, Saint Louis, MO 63114Off Market
Nearby schools
GreatSchools rating
- 5/10Marvin Elementary SchoolGrades: K-5Distance: 1.1 mi
- 5/10Ritenour Middle SchoolGrades: 6-8Distance: 0.6 mi
- 2/10Ritenour Sr. High SchoolGrades: 9-12Distance: 0.9 mi
Schools provided by the listing agent
- Elementary: Marion Elem.
- Middle: Ritenour Middle
- High: Ritenour Sr. High
Source: MARIS. This data may not be complete. We recommend contacting the local school district to confirm school assignments for this home.
Get a cash offer in 3 minutes
Find out how much your home could sell for in as little as 3 minutes with a no-obligation cash offer.
Estimated market value
$151,300
Get a cash offer in 3 minutes
Find out how much your home could sell for in as little as 3 minutes with a no-obligation cash offer.
Estimated market value
$151,300
- Missouri
- Saint Louis County
- Saint John
- 63114
- 2915 Ridgeway Ave
Nearby cities
Nearby zip codes
Other Saint John Topics
