Don't miss this exceptional home in SW Arlington, located in Rush Creek Ranch on roughly half an acre of wooded, secluded land within the Martin HS zone. It feels like living in a forest in East Texas. Enjoy easy access to I-20, The Bush, DFW Airport, Downtown Fort Worth, and The Arlington Entertainment Zone. The property includes separate living or guest quarters with a kitchenette and full bath.
The main living area features ample floor space, a brick fireplace, cathedral ceiling, and a wall of windows overlooking the backyard patio. The master bedroom includes an updated bath (11x15) and a large closet. The island kitchen is upgraded with Deckton countertops, 42-inch cabinets, and pull-out drawers. The backyard offers numerous options for entertaining or relaxing, and includes a 7x20 workshop behind the garage and a detached second carport suitable for a boat or small RV.
The Separate living quarters bathroom is additional to the two in the main house. Storage is available above the attached carport. Parking options include a circular drive, two separate carports, a garage, and open flat parking. Floor plan sketch included in pictures.
Sold
Price Unknown
2915 Rush Creek Dr, Arlington, TX 76017
3beds
2,880sqft
Single Family Residence
Built in 1979
0.5 Acres Lot
$528,200 Zestimate®
$--/sqft
$2,374 Estimated rent
Home value
$528,200
$486,000 - $570,000
$2,374/mo
Zestimate® history
Owner options
List your home for rent
$2,374/mo
Rent Zestimate®
Find your next renter with Zillow Rental Manager. Plus, with online applications, you can quickly screen prospective tenants – for free.
$2,374/mo
Rent Zestimate®
Refinance and save
Refinancing to a lower rate could help reduce your monthly payments and save thousands over the life of the loan.
Explore your selling options
Work with a Zillow partner agent
Leverage their expertise and Zillow's premium Showcase listings to get your home seen by more buyers.
Get startedList with your own agent
Get your home in front of millions of buyers by listing it on Zillow.
Learn how to do itSell it yourself
Take full control of how buyers see your home on Zillow by listing For Sale by Owner (FSBO).
List your homeWhat's special
Brick fireplaceWorkshop behind the garageUpdated bathCathedral ceilingLarge closetUpgraded with deckton countertopsPull-out drawers
Zillow last checked:
Listing updated:
Listed by:
TANNER MILNER 0669330 817-475-1164,
All City 866-277-6005
Bought with:
Nita Copeland
Century 21 Mike Bowman, Inc.
Source: NTREIS,MLS#: 20951787
Facts & features
Interior
Bedrooms & bathrooms
- Bedrooms: 3
- Bathrooms: 2
- Full bathrooms: 2
Primary bedroom
- Features: Walk-In Closet(s)
- Level: First
- Dimensions: 12 x 12
Living room
- Features: Built-in Features, Fireplace
- Level: First
- Dimensions: 17 x 23
Appliances
- Included: Convection Oven, Dishwasher, Electric Cooktop, Electric Oven, Disposal, Microwave
Features
- Cathedral Ceiling(s), Eat-in Kitchen, High Speed Internet, Kitchen Island, Pantry, Cable TV, Walk-In Closet(s)
- Has basement: No
- Number of fireplaces: 1
- Fireplace features: Masonry, Wood Burning
Interior area
- Total interior livable area: 2,880 sqft
Property
Parking
- Total spaces: 6
- Parking features: Additional Parking, Circular Driveway, Covered, Carport, Drive Through, Detached Carport, Electric Gate, Garage, Garage Door Opener, Guest, On Site, Oversized, Parking Pad, Private, Garage Faces Side, Workshop in Garage, Boat, RV Access/Parking
- Attached garage spaces: 2
- Carport spaces: 4
- Covered spaces: 6
- Has uncovered spaces: Yes
Features
- Levels: One
- Stories: 1
- Exterior features: Lighting
- Pool features: None
Lot
- Size: 0.5 Acres
- Features: Back Yard, Corner Lot, Cul-De-Sac, Lawn, Landscaped, Many Trees, Sprinkler System
Details
- Parcel number: 02572400
Construction
Type & style
- Home type: SingleFamily
- Architectural style: Traditional,Detached
- Property subtype: Single Family Residence
- Attached to another structure: Yes
Materials
- Brick
- Foundation: Slab
- Roof: Asphalt
Condition
- Year built: 1979
Utilities & green energy
- Sewer: Public Sewer
- Water: Public
- Utilities for property: Sewer Available, Water Available, Cable Available
Community & HOA
Community
- Subdivision: Rush Creek Ranch Estates
HOA
- Has HOA: No
Location
- Region: Arlington
Financial & listing details
- Tax assessed value: $471,298
- Annual tax amount: $10,301
- Date on market: 5/30/2025
- Cumulative days on market: 87 days
- Listing terms: Cash,Conventional,FHA,VA Loan
- Road surface type: Asphalt
Price history
| Date | Event | Price |
|---|---|---|
| 9/12/2025 | Sold | -- |
Source: NTREIS #20951787 Report a problem | ||
| 8/29/2025 | Pending sale | $550,000$191/sqft |
Source: NTREIS #20951787 Report a problem | ||
| 8/28/2025 | Contingent | $550,000$191/sqft |
Source: NTREIS #20951787 Report a problem | ||
| 8/13/2025 | Price change | $550,000-4.3%$191/sqft |
Source: NTREIS #20951787 Report a problem | ||
| 5/30/2025 | Listed for sale | $575,000$200/sqft |
Source: NTREIS #20951787 Report a problem | ||
| 10/14/2022 | Sold | -- |
Source: NTREIS #20173047 Report a problem | ||
| 10/9/2022 | Pending sale | $575,000$200/sqft |
Source: NTREIS #20173047 Report a problem | ||
| 10/6/2022 | Contingent | $575,000$200/sqft |
Source: NTREIS #20173047 Report a problem | ||
| 9/29/2022 | Listed for sale | $575,000$200/sqft |
Source: NTREIS #20173047 Report a problem | ||
Public tax history
| Year | Property taxes | Tax assessment |
|---|---|---|
| 2025 | $10,303 +0% | $471,298 |
| 2024 | $10,301 -8.4% | $471,298 -7.5% |
| 2023 | $11,245 +75.6% | $509,604 +45.8% |
| 2022 | $6,403 +0.6% | $349,481 +2% |
| 2021 | $6,362 +5% | $342,511 +13.8% |
| 2020 | $6,059 -6.6% | $301,064 +5.5% |
| 2019 | $6,487 -4.8% | $285,448 -1.4% |
| 2018 | $6,812 +9.7% | $289,524 -8.4% |
| 2017 | $6,209 +8.7% | $316,138 +32.1% |
| 2016 | $5,712 +9.6% | $239,276 +5.3% |
| 2015 | $5,212 | $227,194 +5.2% |
| 2014 | $5,212 | $215,900 |
| 2013 | -- | $215,900 +0.3% |
| 2012 | -- | $215,200 |
| 2011 | -- | $215,200 +4.9% |
| 2010 | -- | $205,100 -4.9% |
| 2009 | -- | $215,600 |
| 2008 | -- | $215,600 |
| 2007 | -- | $215,600 +33.3% |
| 2006 | -- | $161,700 |
| 2005 | -- | $161,700 |
| 2004 | -- | $161,700 |
| 2003 | -- | $161,700 |
| 2002 | -- | $161,700 +10.6% |
| 2001 | -- | $146,200 |
| 2000 | -- | $146,200 |
Find assessor info on the county website
Neighborhood: Southwest
Nearby homes
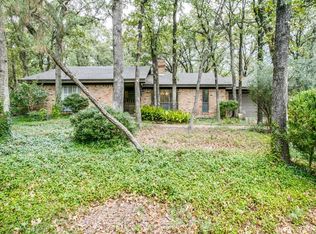
- $421,1003 bd2 ba1.8k sqft2911 Rush Creek Dr, Arlington, TX 76017Off Market
- $401,5002 bd2 ba2.1k sqft5213 Westhaven Rd, Arlington, TX 76017Off Market
- $846,3005 bd3 ba3.9k sqft2900 Rush Creek Dr, Arlington, TX 76017Off Market
- $736,4003 bd3 ba3.7k sqft5301 Westhaven Rd, Arlington, TX 76017Off Market
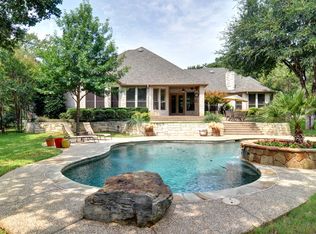
- $409,6003 bd2 ba2.1k sqft5218 Westhaven Rd, Arlington, TX 76017Off Market
- $326,2003 bd2 ba1.7k sqft2909 Rush Creek Dr, Arlington, TX 76017Off Market
- $530,5004 bd3 ba2.7k sqft5208 Oak Ln, Arlington, TX 76017Off Market
- $462,4004 bd3 ba2.5k sqft5209 Westhaven Rd, Arlington, TX 76017Off Market
Nearby schools
GreatSchools rating
- 7/10Wood Elementary SchoolGrades: PK-6Distance: 0.5 mi
- 6/10Boles Junior High SchoolGrades: 7-8Distance: 0.8 mi
- 6/10Martin High SchoolGrades: 9-12Distance: 2.1 mi
Schools provided by the listing agent
- Elementary: Wood
- High: Martin
- District: Arlington ISD
Source: NTREIS. This data may not be complete. We recommend contacting the local school district to confirm school assignments for this home.
Get a cash offer in 3 minutes
Find out how much your home could sell for in as little as 3 minutes with a no-obligation cash offer.
Estimated market value
$528,200
Get a cash offer in 3 minutes
Find out how much your home could sell for in as little as 3 minutes with a no-obligation cash offer.
Estimated market value
$528,200
- Texas
- Tarrant County
- Arlington
- 76017
- Southwest
- 2915 Rush Creek Dr
Nearby cities
Nearby neighborhoods
Nearby zip codes
Other Arlington Topics
