Skip main navigation
Sold for $380,000
  • $380,000

    2915 S Aspen Street, Visalia, CA 93277

    3beds
    1,471sqft
    Single Family Residence, Residential
    Built in 1996
    6,534 Square Feet Lot
    $387,100 Zestimate®
    $258/sqft
    $2,060 Estimated rent

    Home value

    $387,100

    $348,000 - $430,000

    $2,060/mo

    Zestimate® history
    Loading
    Loading...

    Owner options

    List your home for rent

    $2,060/mo

    Rent Zestimate®

    Find your next renter with Zillow Rental Manager. Plus, with online applications, you can quickly screen prospective tenants – for free.

    Learn more

    $2,060/mo

    Rent Zestimate®

    Refinance and save

    $2,413/mo

    Est. payment

    Refinancing to a lower rate could help reduce your monthly payments and save thousands over the life of the loan.

    See today's rates

    $2,413/mo

    Est. payment

    Explore your selling options

    Work with a Zillow partner agent

    Leverage their expertise and Zillow's premium Showcase listings to get your home seen by more buyers.

    Get started

    List with your own agent

    Get your home in front of millions of buyers by listing it on Zillow.

    Learn how to do it

    Sell it yourself

    Take full control of how buyers see your home on Zillow by listing For Sale by Owner (FSBO).

    List your home

    What's special

    Brick fireplaceImpressive counter spaceTree full of lemonsFinely manicured lawnsSpacious walk-in closetPremium tile flooringBuilt-in shelves
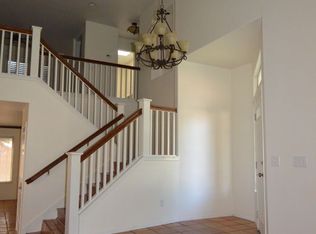
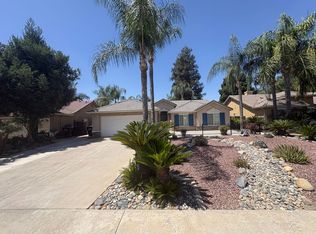
    Welcome to our beautiful listing near El Diamante High School in Visalia. With recent price reductions, the seller has offered to pay up to $2,000 in closing costs as well, depending on the offer. Take note of the wide street and the finely manicured lawns of all the homes around you. Enter under vaulted ceilings and admire the oversized crown Moulding. The guest bedrooms and full guest bathroom are located to the north of the foyer. The laundry area in the hallway is across from a useful oak built-in cabinet. An open living room and dining area with brick fireplace and built-in shelves features new 'wood look' premium tile flooring. The primary suite leads to an en suite bathroom with a spacious walk-in closet. The kitchen is open to the living room but is still a room of its own. You will find impressive counter space, room for a sizable table, and a microwave and stove combo that have been recently updated. The refrigerator, washer, and dryer, RING doorbell, and security lights are included in the sale. A Santillo tile patio spans a generous length of the back of the home with entry from the living area or the primary suite. You will notice new fencing, tile roofing, and lovely landscaping with a tree full of lemons. The AC unit is newer and a Tesla car charger is already set up in the garage. Call very soon for your private showing.

    Zillow last checked:

    Listing updated:

    Listed by:

    Cassie L Hulsey 559-916-1088,

    Avedian Properties

    Bought with:

    Mark Goff, DRE #02139912

    ERA Valley Pro Realty

    Source: TCMLS,MLS#: 235721MLS Logo

    Facts & features

    Interior

    Bedrooms & bathrooms
    • Bedrooms: 3
    • Bathrooms: 2
    • Full bathrooms: 2
    Heating
    • Fireplace(s), Forced Air
    Cooling
    • Central Air
    Appliances
    • Included: Gas Range, Gas Water Heater
    • Laundry: Inside
    Features
    • Built-in Features, Ceramic Counters, Crown Molding, Entrance Foyer, Open Floorplan, Vaulted Ceiling(s)
    • Flooring: Other, Ceramic Tile
    • Has fireplace: Yes
    • Fireplace features: Family Room, Zero Clearance
    • Common walls with other units/homes: No Common Walls
    Interior area
    • Total structure area: 1,471
    • Total interior livable area: 1,471 sqft

    Property

    Parking
    • Total spaces: 2
    • Parking features: Garage Faces Front
    • Garage spaces: 2
    Features
    • Stories: 1
    • Patio & porch: Covered, Rear Porch
    Lot
    • Size: 6,534 Square Feet
    • Dimensions: 63 x 102
    • Features: Gentle Sloping, Landscaped, Sprinklers In Front, Sprinklers In Rear
    Details
    • Parcel number: 119470074000

    Construction

    Type & style
    • Home type: SingleFamily
    • Property subtype: Single Family Residence, Residential
    Materials
    • Stucco
    • Foundation: Slab
    • Roof: Tile
    Condition
    • Updated/Remodeled
    • New construction: No
    • Year built: 1996

    Utilities & green energy

    • Sewer: Public Sewer
    • Water: Public
    • Utilities for property: Electricity Connected, Phone Connected, Water Connected

    Community & HOA

    Community
    • Subdivision: Lisendra Heights II
    HOA
    • Has HOA: No
    Location
    • Region: Visalia

    Financial & listing details

    • Price per square foot: $258/sqft
    • Tax assessed value: $384,948
    • Annual tax amount: $4,427
    • Date on market: 6/10/2025
    • Cumulative days on market: 67 days
    • Electric utility on property: Yes
    • Road surface type: Paved

    Price history

    DateEventPrice
    9/17/2025Sold$380,000-2.3%$258/sqft
    Source: TCMLS #235721 Report a problem
    7/31/2025Pending sale$389,000$264/sqft
    Source: TCMLS #235721 Report a problem
    7/15/2025Price change$389,000-1.5%$264/sqft
    Source: TCMLS #235721 Report a problem
    7/3/2025Price change$395,000-1%$269/sqft
    Source: TCMLS #235721 Report a problem
    6/16/2025Price change$399,000-2.4%$271/sqft
    Source: TCMLS #235721 Report a problem
    6/10/2025Listed for sale$409,000+10.5%$278/sqft
    Source: TCMLS #235721 Report a problem
    9/13/2022Sold$370,000+0.3%$252/sqft
    Source: Public Record Report a problem
    8/23/2022Contingent$369,000$251/sqft
    Source: CRMLS #FR22172406 Report a problem
    8/17/2022Pending sale$369,000$251/sqft
    Source: Fresno MLS #582654 Report a problem
    8/15/2022Price change$369,000-4.1%$251/sqft
    Source: Fresno MLS #582654 Report a problem
    8/8/2022Listed for sale$384,900+196.1%$262/sqft
    Source: Fresno MLS #582654 Report a problem
    1/16/2013Sold$130,000+7.4%$88/sqft
    Source: Public Record Report a problem
    3/10/1997Sold$121,000$82/sqft
    Source: Public Record Report a problem

    Public tax history

    YearProperty taxesTax assessment
    2025$4,427 +3.3%$384,948 +2%
    2024$4,284 +130.6%$377,400 +145.3%
    2023$1,858 +3.9%$153,869 +2%
    2022$1,788 +1.2%$150,853 +2%
    2021$1,767 +0.9%$147,895 +1%
    2020$1,751 +3.5%$146,378 +2%
    2019$1,692 +3.5%$143,508 +2%
    2018$1,635 +1.7%$140,694 +2%
    2017$1,608 +2.8%$137,935 +2%
    2016$1,565 $135,231 +1.5%
    2015$1,565 +4.3%$133,200 +2%
    2014$1,501 $130,591 +5.3%
    2013-- $124,000 +6%
    2012-- $117,000 -11.4%
    2011-- $132,000 -10.3%
    2007-- $147,094 +2%
    2006-- $144,210 +2%
    2005-- $141,378 +2%
    2004-- $138,610 +1.9%
    2003-- $136,066 +2%
    2002-- $133,398 +2%
    2001-- $130,782
    Find assessor info on the county website

    Neighborhood: Lisendra Heights

    Nearby schools

    GreatSchools rating
    Get a cash offer in 3 minutes
    Find out how much your home could sell for in as little as 3 minutes with a no-obligation cash offer.
    Estimated market value
    $387,100
    Get a cash offer in 3 minutes
    Find out how much your home could sell for in as little as 3 minutes with a no-obligation cash offer.
    Estimated market value
    $387,100