Skip main navigation
Off market
Street View
  • $166,100

    2915 S Ida Ave, Wichita, KS 67216

    3beds
    1,257sqft
    Single Family OnSite Blt
    Built in 1952
    0.3 Acres Lot
    $166,100 Zestimate®
    $132/sqft
    $1,490 Estimated rent

    Home value

    $166,100

    $153,000 - $178,000

    $1,490/mo

    Zestimate® history
    Loading
    Loading...

    Owner options

    List your home for rent

    $1,490/mo

    Rent Zestimate®

    Find your next renter with Zillow Rental Manager. Plus, with online applications, you can quickly screen prospective tenants – for free.

    Learn more

    $1,490/mo

    Rent Zestimate®

    Refinance and save

    $1,106/mo

    Est. payment

    Refinancing to a lower rate could help reduce your monthly payments and save thousands over the life of the loan.

    See today's rates

    $1,106/mo

    Est. payment

    Explore your selling options

    Work with a Zillow partner agent

    Leverage their expertise and Zillow's premium Showcase listings to get your home seen by more buyers.

    Get started

    List with your own agent

    Get your home in front of millions of buyers by listing it on Zillow.

    Learn how to do it

    Sell it yourself

    Take full control of how buyers see your home on Zillow by listing For Sale by Owner (FSBO).

    List your home

    What's special

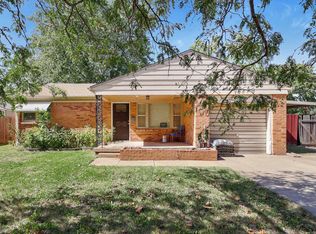
    Come see this beautifully updated brick ranch home in south central Wichita! Spanning a lot that's nearly a third of an acre, it has three bedrooms, two full baths, and plenty of room inside and out. Pull up front and see the excellent curb appeal. The newly painted brick exterior pairs perfectly with mature landscaping all around. There's plenty of room to park cars and recreational vehicles with both a detached garage and a carport. Step up the covered front porch that has space for a seating area and enter the home to find a large living room with bright picture windows. Notice the brand new flooring and fresh, neutral paint all throughout. Head through the spacious dining room and into the completely remodeled kitchen. This will quickly become your favorite place in the house! Clean and contemporary, it has updated counters, sleek subway tile backsplash, crown molded cabinets, and stainless appliances that are all included! This home has a desirable split-bedroom floor plan. The master bedroom is very spacious and offers an updated en suite bath with a brand new vanity and standing shower. On the other side of the home, there are two more sizable bedrooms and a second fully remodeled bathroom. This layout gives you just enough space to spread out! Finally, step outside and check out your enormous back yard! Fully-fenced and surrounded by tall trees, there's enough room for having a garden, swing set, grilling equipment, and everything else you can think of. You can easily make this your own outdoor oasis. This home is located within walking distance of the local elementary school and is close to parks, shopping, restaurants, and more. Schedule your private showing and come see it today before it's gone for good!

    This property is off market, which means it's not currently listed for sale or rent on Zillow. This may be different from what's available on other websites or public sources.
    Facts & features

    Interior

    Bedrooms & bathrooms
    • Bedrooms: 3
    • Bathrooms: 2
    • Full bathrooms: 2
    Heating
    • Forced air, Gas
    Cooling
    • Central
    Appliances
    • Included: Dishwasher, Microwave
    • Laundry: Main Level
    Features
    • Ceiling Fan(s), Kitchen/Dining Combo
    • Flooring: Carpet, Linoleum / Vinyl
    • Basement: Crawl Space
    Interior area
    • Total interior livable area: 1,257 sqft
    • Finished area below ground: 0

    Property

    Parking
    • Total spaces: 2
    • Parking features: Carport, Garage
    Features
    • Exterior features: Brick
    • Fencing: Fence-Chain
    • Frontage type: Paved Frontage
    Lot
    • Size: 0.30 Acres
    • Features: Standard
    Details
    • Parcel number: 087212040420402900

    Construction

    Type & style
    • Home type: SingleFamily
    • Architectural style: Ranch
    • Property subtype: Single Family OnSite Blt
    Materials
    • Other
    • Foundation: Other
    • Roof: Composition
    Condition
    • Year built: 1952

    Utilities & green energy

    • Sewer: Sewer
    • Water: Public
    • Utilities for property: Natural Gas

    Community & neighborhood

    Location
    • Region: Wichita

    Other

    Other facts
    • WaterSource: Public
    • Flooring: Carpet, Vinyl
    • Heating: Forced Air, Gas
    • Appliances: Dishwasher, Range/Oven, Microwave
    • InteriorFeatures: Ceiling Fan(s), Kitchen/Dining Combo
    • ArchitecturalStyle: Ranch
    • GarageYN: true
    • CarportYN: true
    • HeatingYN: true
    • CoolingYN: true
    • Roof: Composition
    • ElectricOnPropertyYN: True
    • Basement: Crawl Space
    • ParkingFeatures: Carport, Detached
    • CoveredSpaces: 2
    • Cooling: Central Air, Electric
    • Sewer: Sewer
    • BelowGradeFinishedArea: 0
    • LaundryFeatures: Main Level
    • RoomKitchenLevel: Main
    • RoomLivingRoomLevel: Main
    • RoomMasterBedroomLevel: Main
    • ExteriorFeatures: Rain Gutters
    • FrontageType: Paved Frontage
    • BelowGradeFinishedAreaSource: court house
    • Utilities: Natural Gas
    • PropertySubType: Single Family OnSite Blt
    • RoomMasterBedroomFeatures: Master Bdrm on Main Level, Master Bedroom Bath, Split Bedroom Plan, Shower/Master Bedroom
    • LotFeatures: Standard
    • ConstructionMaterials: Masonry-Brick
    • Fencing: Fence-Chain
    • MlsStatus: Active

    Price history

    DateEventPrice
    9/15/2020Sold--
    Source: SCKMLS as distributed by MLS GRID #583200 Report a problem

    Public tax history

    YearProperty taxesTax assessment
    2025$1,718 +9.3%$16,722 +10%
    2024$1,572 +1.6%$15,204 +7%
    2023$1,548 +9.5%$14,203
    2022$1,413 -2.6%--
    2021$1,451 --
    2020-- $8,292 +14.1%
    2019$811 -4.9%$7,269 -4.5%
    2018$852 -0.1%$7,613
    2017$853 +100.4%--
    2016$426 -51.2%--
    2015$871 -1.1%--
    2014$881 --
    2013-- --
    2012-- --
    2011-- $8,349
    2008-- $8,349
    2007-- $8,349 +3%
    2006-- $8,108 +6%
    2005-- $7,648
    2004-- $7,648
    2003-- $7,648 +9%
    2002-- $7,016 +4.6%
    2000-- $6,705

    Find assessor info on the county website

    Neighborhood: South City Community

    Nearby schools

    GreatSchools rating
    Schools provided by the listing agent
    • Elementary: Anderson
    • Middle: Mead
    • High: South
    • District: Wichita School District (USD 259)

    Source: The MLS. This data may not be complete. We recommend contacting the local school district to confirm school assignments for this home.

    Get pre-qualified for a loan
    At Zillow Home Loans, we can pre-qualify you in as little as 5 minutes with no impact to your credit score.

    An equal housing lender. NMLS #10287.

    Sell for more on Zillow
    Get a Zillow Showcase℠ listing at no additional cost and you could sell for .
    $166,100
    2% more
    +$3,322
    With Zillow Showcase(estimated)
    $169,422